New Listing
89 Salisbury Avenue,Brantford, ON N3S 1N1
Brantford, ON N3S 1N1

Description
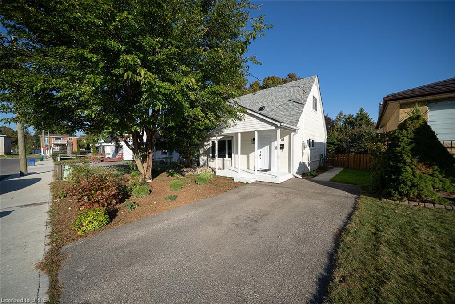
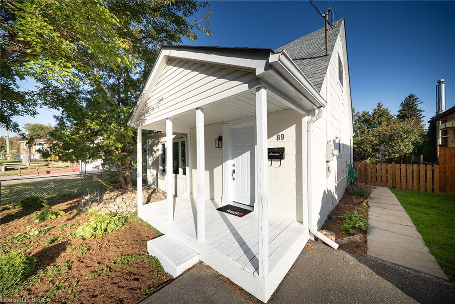
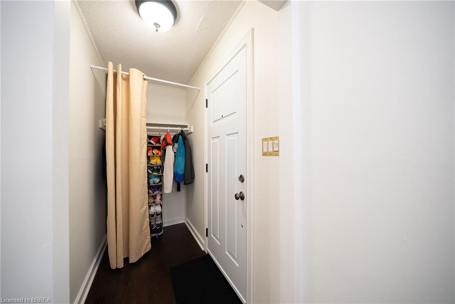
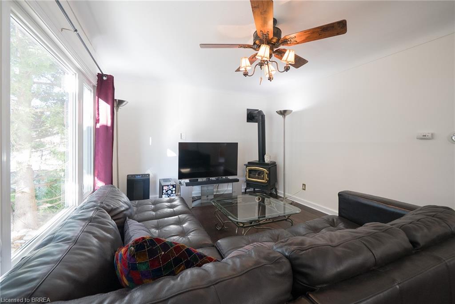
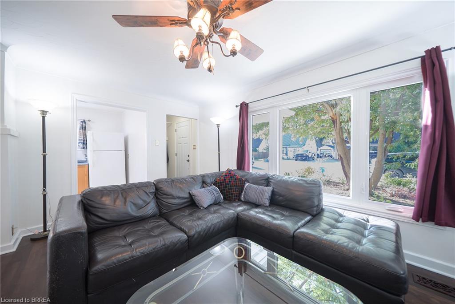
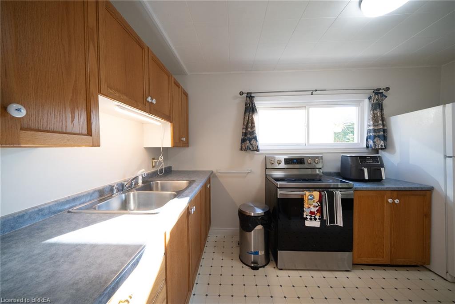
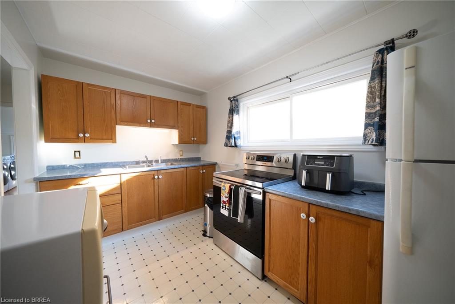
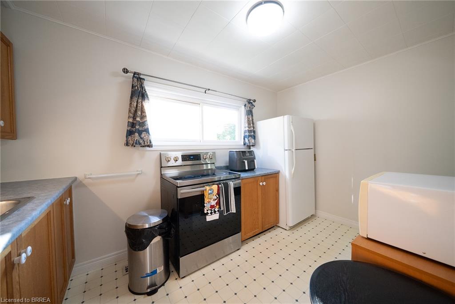
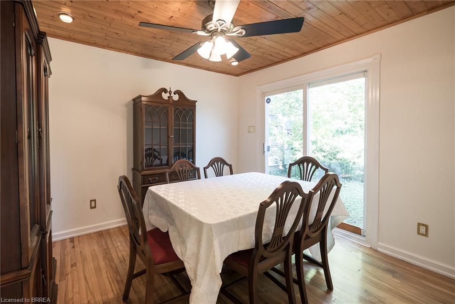
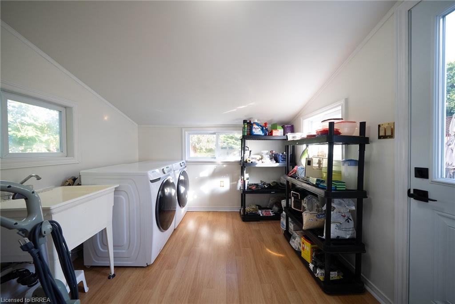
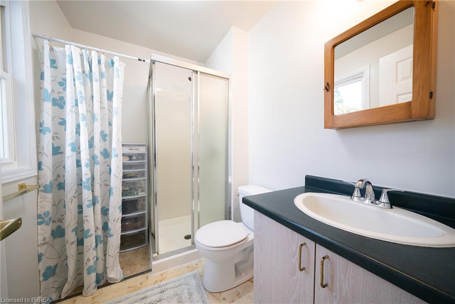
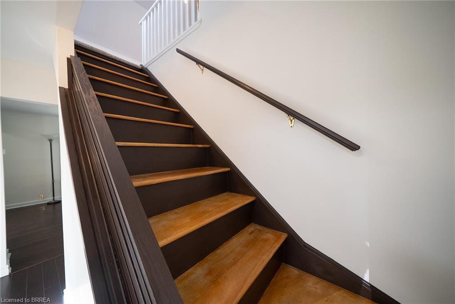
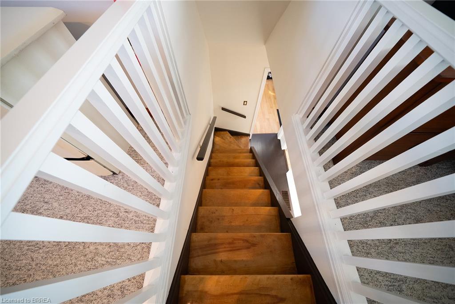
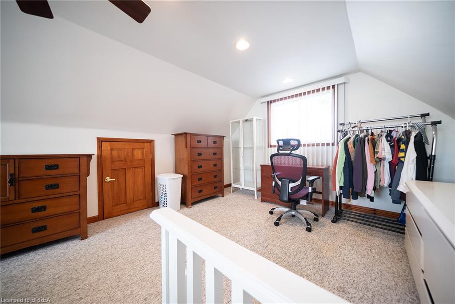
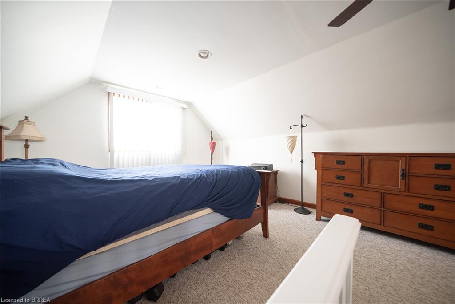
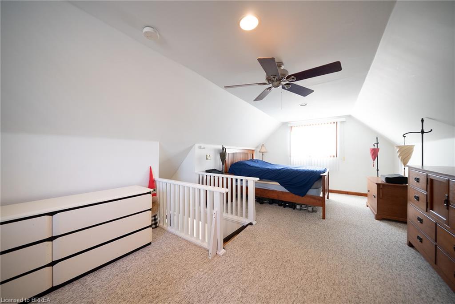
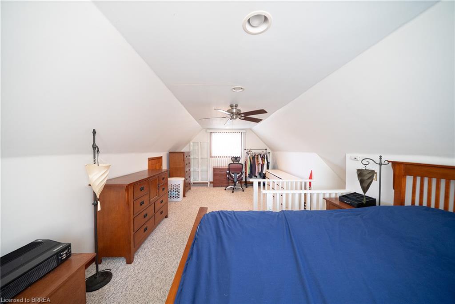
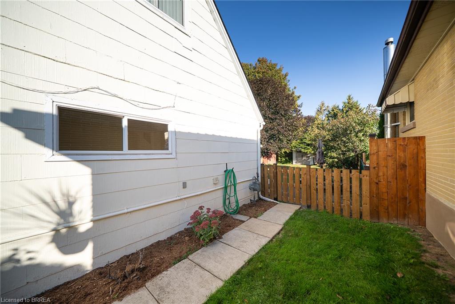
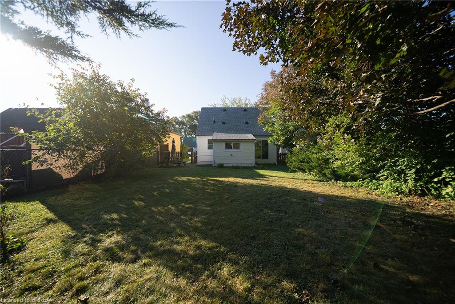
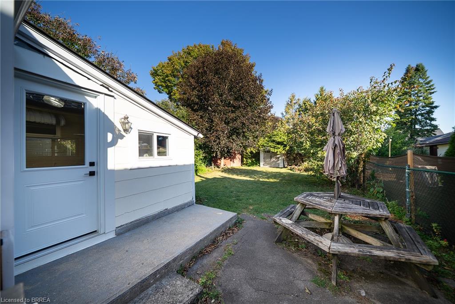
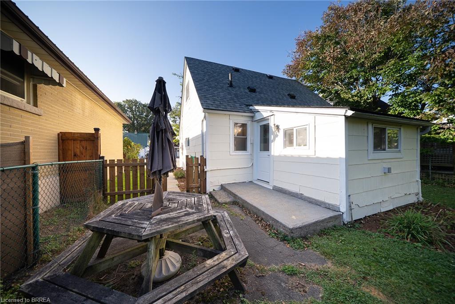
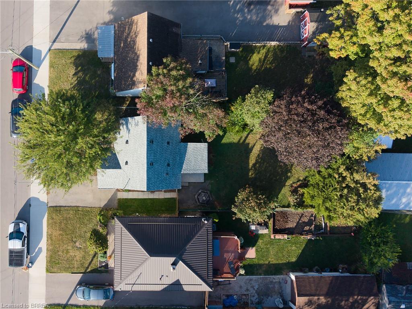
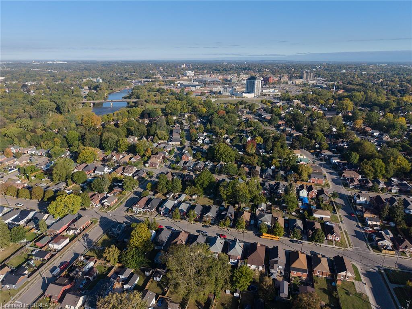
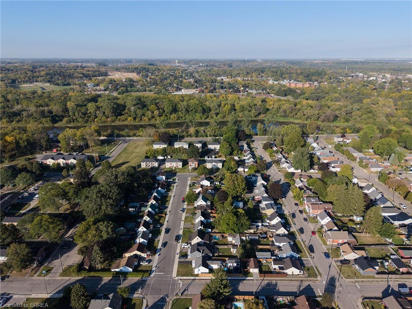
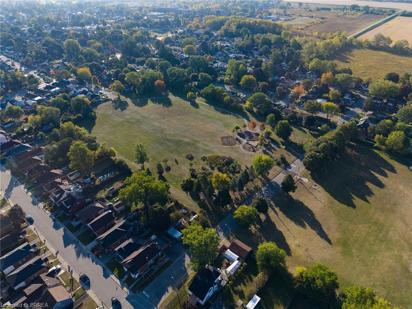
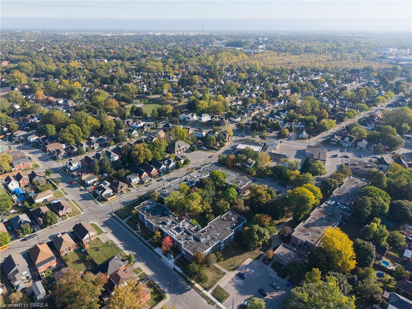
Welcome home to 89 Salisbury Avenue in Brantford's Eagle Place neighbourhood. This charming 1.5-storey detached home offers 903 sq ft, 2 bedrooms and 1 bathroom. The newly painted exterior showcases a new roof, a new front window and a new front door (2026). The carpet-free main floor offers a bright living room with large windows and a wood-burning stove creating a cozy focal point. The spacious kitchen offers plenty of cabinetry and counter space, with a large window providing natural light. The versatile main-floor room is currently used as a dining room, with hardwood flooring and sliding doors leading to the rear yard, and could also serve as a main-floor bedroom. The rear mudroom/laundry room at the back of the home adds practical space for everyday living, with laundry facilities and a new back door (2025) providing direct access to the backyard. The main floor is completed by a 3 piece bathroom with a shower. The upper level is dedicated to a spacious bedroom with a vaulted ceiling, ceiling fan and large window overlooking the side property. The large fully fenced rear yard offers plenty of green space for gardening, play, outdoor activities and entertaining, with mature trees providing a natural backdrop. Located in Brantford's Eagle Place neighbourhood, this home is close to schools, shopping, the Grand River, walking trails and everyday amenities, with convenient access to everything the area has to offer.
Details
| MLS # | 40865876 |
|---|---|
| Listing Type | For Sale |
| Style | House |
| Sub-Type | Resale |
| Status | Active |
| Year | 1946 |
| Days On Site | 4 |
| Listing Provided By | Re/Max Escarpment Realty Inc. | Andrew Evans |
Features
| Bed(s) | 2 |
|---|---|
| Bath(s) | 1 Total |
| SQ Feet | 903 |
| Basement | Y |
| Story(s) | 1 |
| Zoning | F-R1D |
| Acreage | 0.10 |
Interior
| Appliances | Dryer, Refrigerator, Stove, Washer |
|---|---|
| Rooms Total | 6 |
| Interior Features | None |
| Cooling | Central Air |
| Cooling Yes / No | No |
| Heating | Forced Air, Natural Gas |
| Heating Yes / No | Yes |
| Laundry Features | In-Suite |
Exterior
| Lot Features | Urban, Rectangular, Quiet Area |
|---|---|
| Construction Materials | Other |
| Roof | Asphalt Shing |
| Foundation Details | Poured Concrete |
Parking
| Garage Spaces | 0 |
|---|---|
| Parking Features | Asphalt |
| Open Parking Yes / No | Yes |
| Attached Garage Yes / No | No |
Utilities
| Sewer | Sewer (Municipal) |
|---|
Taxes
| Tax Annual Amount | 2456.47 |
|---|
Area Information
| Province | ON |
|---|---|
| County | Brantford |
| City | Brantford |
| Postal Code | N3S 1N1 |
| Area | 2084 Eagle Place |
| Subarea | 2085 Eagle Place West |
| Community Name | 2085 Eagle Place West |
| Listing VS Median (in 2085 Eagle Place West) | |
Price: $374,900 low | high Med: $387,450 sqft: 903 low | high Med: 1,164 $ / sqft: $415 low | high Med: $348 On site: 4 low | high Med: 24.5 | |
Request a showing
Request a showing
Contact
Learn More About This Property

| Province | ON |
|---|---|
| County | Brantford |
| City | Brantford |
| Postal Code | N3S 1N1 |
| Area | 2084 Eagle Place |
| Subarea | 2085 Eagle Place West |
| Community Name | 2085 Eagle Place West |
| Listing VS Median (in 2085 Eagle Place West) | |
Price: $374,900 low | high Med: $387,450 sqft: 903 low | high Med: 1,164 $ / sqft: $415 low | high Med: $348 On site: 4 low | high Med: 24.5 | |