
Description
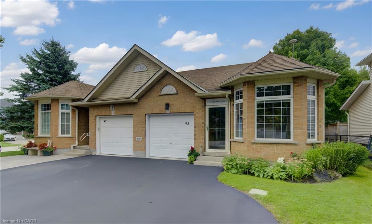
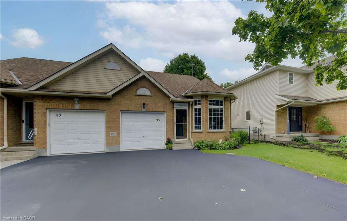
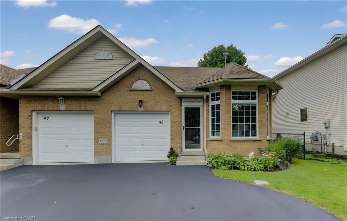
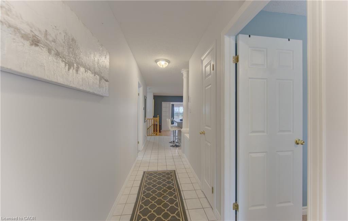
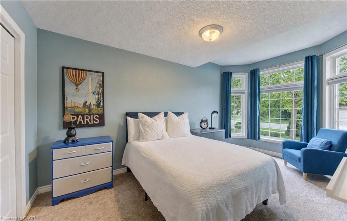
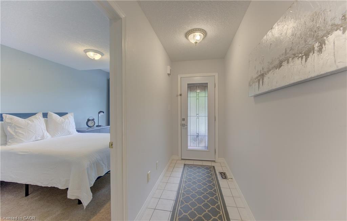
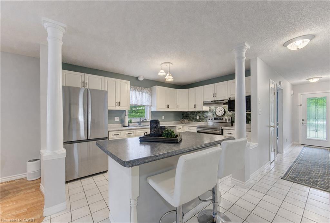
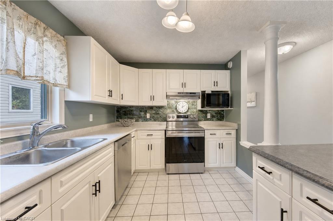
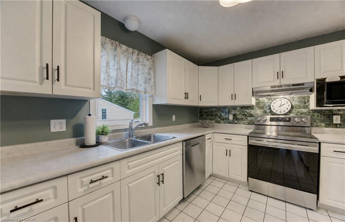
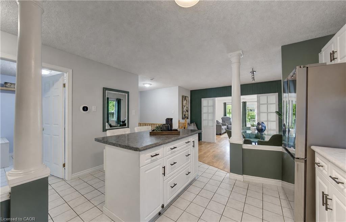
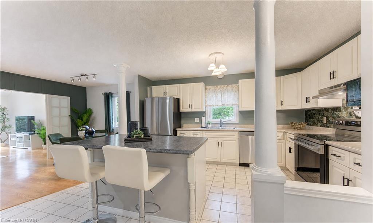
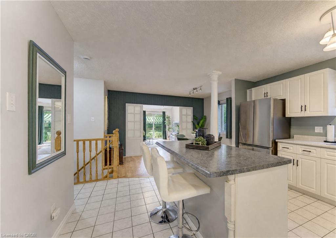
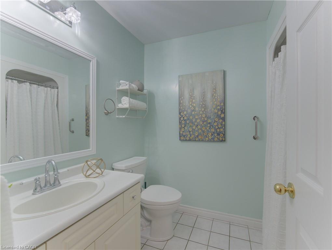
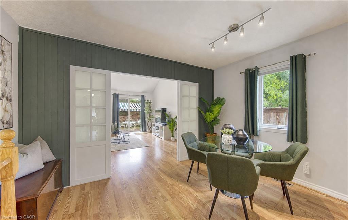
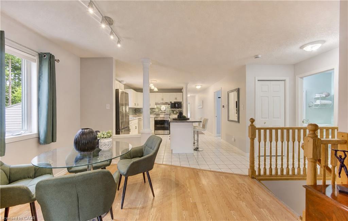
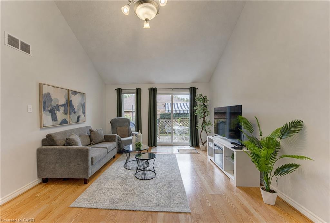
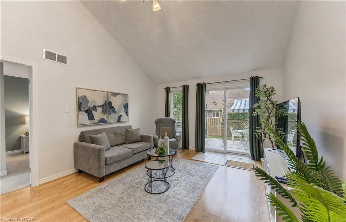
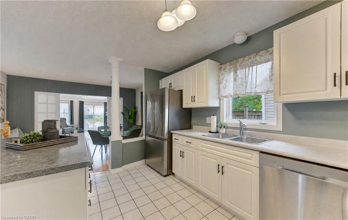
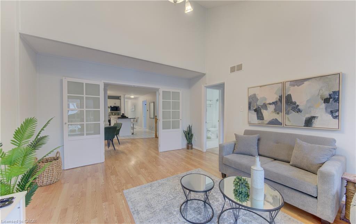
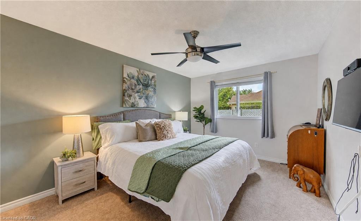
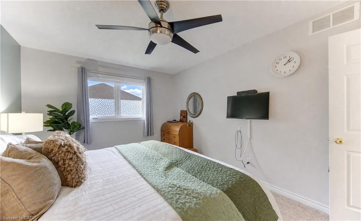
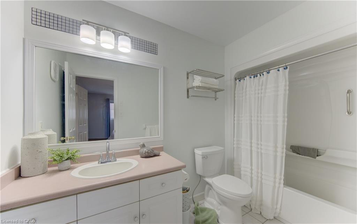
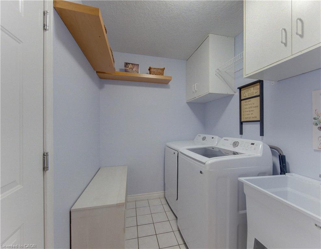
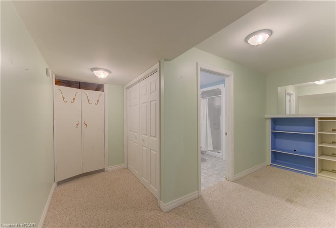
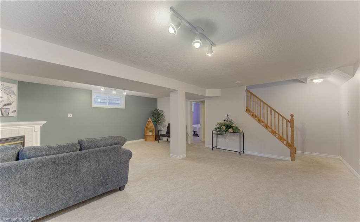
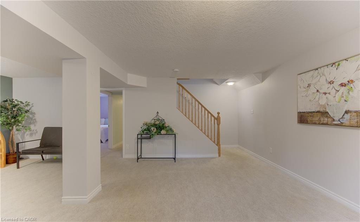
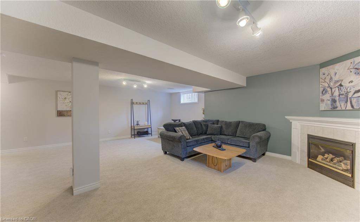
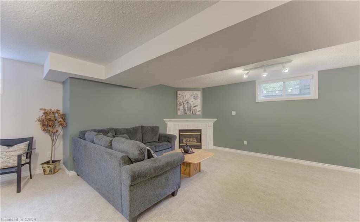
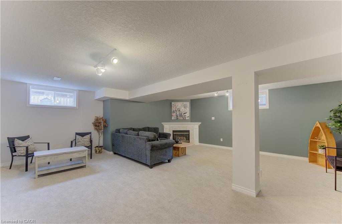
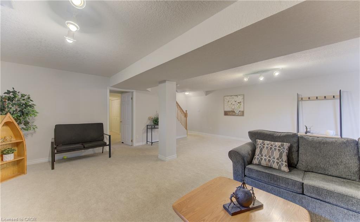
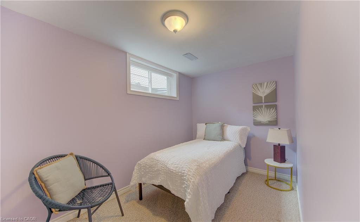
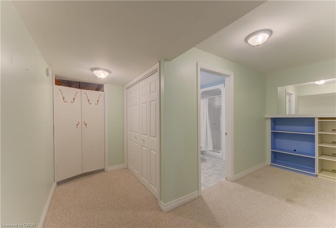
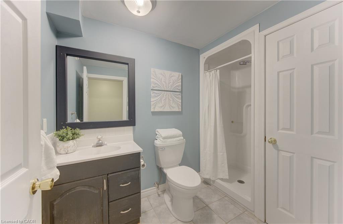
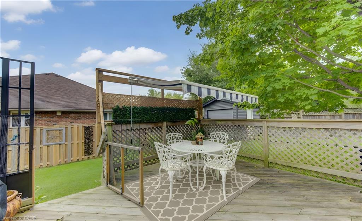
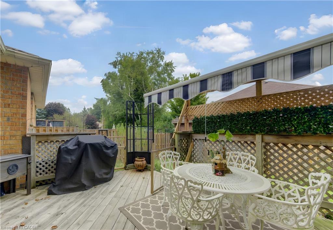
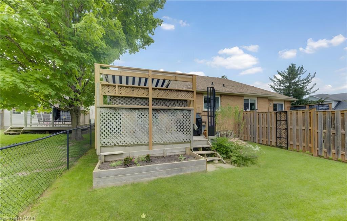
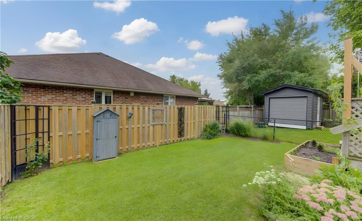
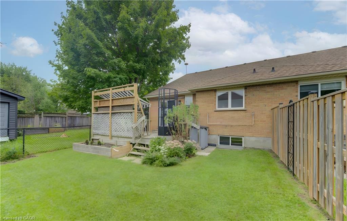
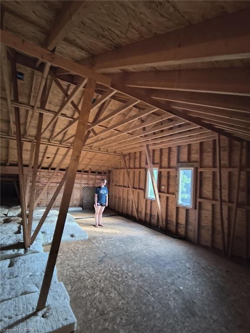
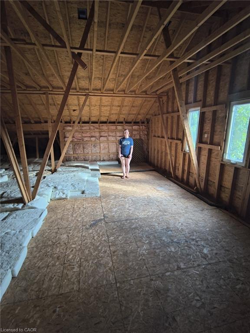
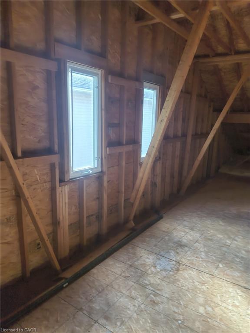
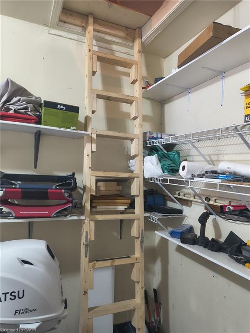
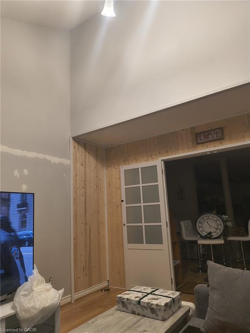
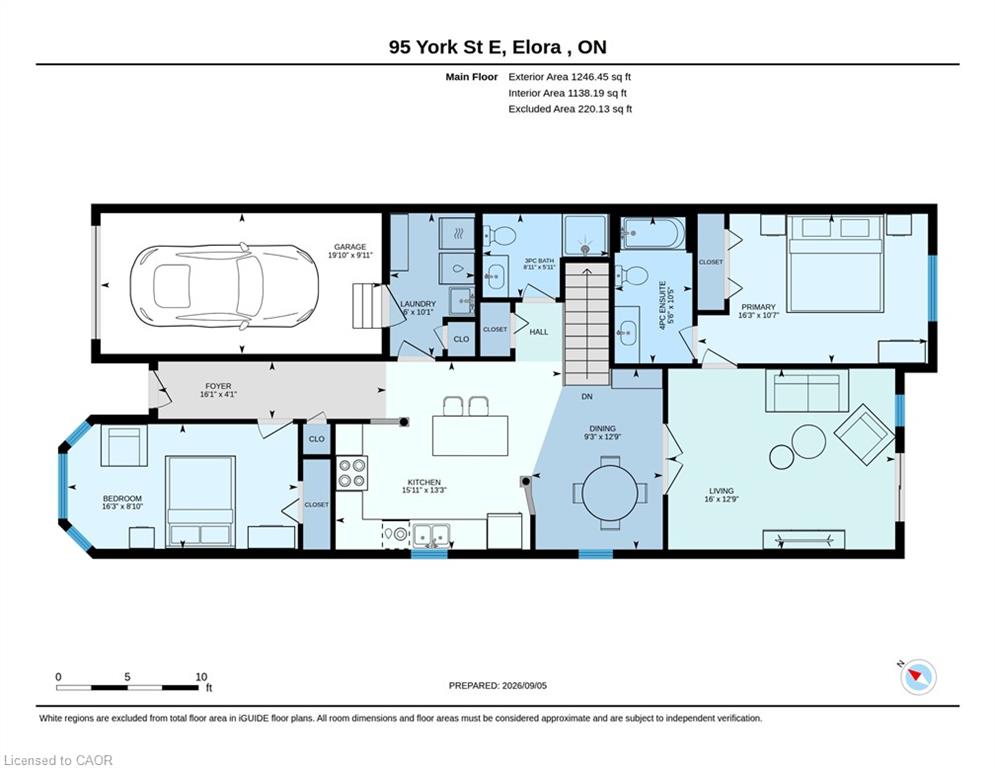
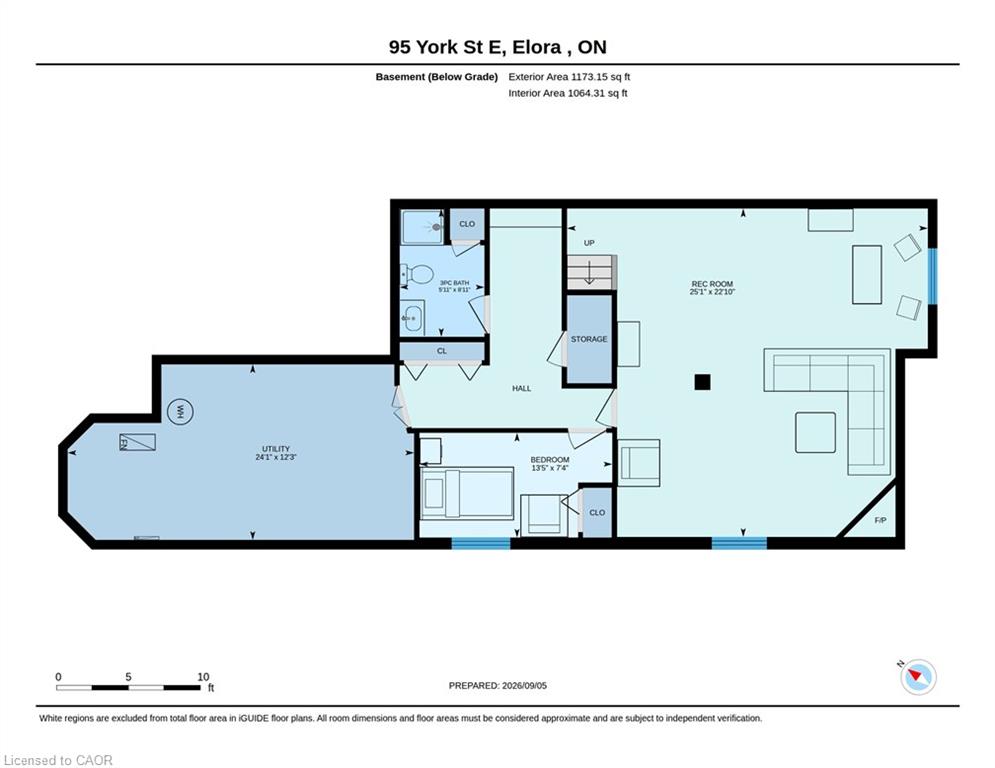
Easy living, unexpected space, and one seriously intriguing opportunity overhead. This Wrighthaven-built freehold bungalow semi offers more than 1,900 sq. ft. of finished living space with a bright, open layout designed for life today. The main floor keeps everything convenient with two bedrooms, two full bathrooms and main-floor laundry, while the vaulted living room adds a great sense of volume and light. Downstairs, the finished lower level gives you even more room to spread out, with a generous family/rec room warmed by a gas fireplace, plus a third bedroom and full bathroom-ideal for guests, older kids, a home office or extended family. And then there's the attic. With outstanding potential to create a future bungaloft-style upper level, this home offers a rare chance to think beyond the existing footprint and make the space truly your own. Outside, step onto the deck, settle under the covered gazebo and enjoy a backyard made for relaxed summer evenings. Parking for five means there's plenty of room for family and visitors, while major mechanical updates-including the air conditioning, furnace and water heater in 2024-add peace of mind. Set in Elora's quieter south end, close to parks, trails and everything that makes this community such a great place to call home, 95 York Street East is an easy fit for first-time buyers, downsizers or anyone looking for a bungalow with a little more imagination built in.
Details
| MLS # | 40860829 |
|---|---|
| Listing Type | For Sale |
| Style | House |
| Sub-Type | Resale |
| Status | Pending |
| Year | 1999 |
| Days On Site | 27 |
| Listing Provided By | RE/MAX Twin City Realty Inc. | Lynne Duff |
Features
| Bed(s) | 3 |
|---|---|
| Bath(s) | 3 Total |
| SQ Feet | 1,246 |
| Garage | 1 |
| Basement | Y |
| Story(s) | 1 |
| Zoning | R2 |
| Acreage | 0.08 |
Interior
| Appliances | Dishwasher, Dryer, Refrigerator, Stove, Washer |
|---|---|
| Rooms Total | 13 |
| Interior Features | Central Vacuum |
| Cooling | Central Air |
| Cooling Yes / No | No |
| Heating | Forced Air, Natural Gas |
| Heating Yes / No | Yes |
| Fireplaces Total | 1 |
| Fireplace Features | Gas |
| Window Features | Window Coverings |
| Laundry Features | Main Level |
Exterior
| Lot Features | Urban, Rectangular, Park, Quiet Area, Trails |
|---|---|
| Construction Materials | Brick Veneer, Vinyl Siding |
| Roof | Asphalt Shing |
| Foundation Details | Poured Concrete |
Parking
| Garage Spaces | 1 |
|---|---|
| Parking Features | Attached Garage |
| Open Parking Yes / No | Yes |
| Attached Garage Yes / No | Yes |
Utilities
| Sewer | Sewer (Municipal) |
|---|
Taxes
| Tax Annual Amount | 3850 |
|---|
Area Information
| Province | ON |
|---|---|
| County | Wellington |
| City | Elora |
| Postal Code | N0B 1S0 |
| Area | Centre Wellington |
| Subarea | 54 Elora | Salem |
| Community Name | 54 Elora/Salem |
| School District | Https://Www.Findmyschool.Ca/ |
| Elementary School | Https://Www.Findmyschool.Ca/ |
| High School | Https://Www.Findmyschool.Ca/ |
| Listing VS Median (in 54 Elora/Salem) | |
Price: $599,900 low | high Med: $1,098,950 sqft: 1,246 low | high Med: 1,376 $ / sqft: $481 low | high Med: $825 On site: 27 low | high Med: 19.5 | |
Market Activity N0B 1S0
Request a showing
Request a showing
Contact
Learn More About This Property

| Province | ON |
|---|---|
| County | Wellington |
| City | Elora |
| Postal Code | N0B 1S0 |
| Area | Centre Wellington |
| Subarea | 54 Elora | Salem |
| Community Name | 54 Elora/Salem |
| School District | Https://Www.Findmyschool.Ca/ |
| Elementary School | Https://Www.Findmyschool.Ca/ |
| High School | Https://Www.Findmyschool.Ca/ |
| Listing VS Median (in 54 Elora/Salem) | |
Price: $599,900 low | high Med: $1,098,950 sqft: 1,246 low | high Med: 1,376 $ / sqft: $481 low | high Med: $825 On site: 27 low | high Med: 19.5 | |
