 New Listing

Description
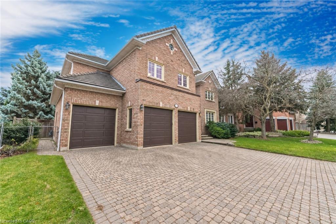
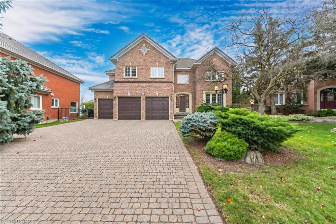
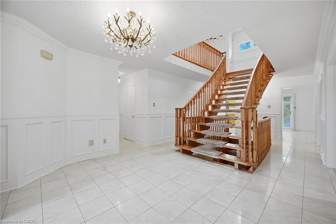
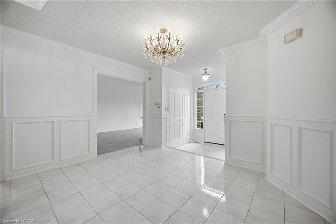
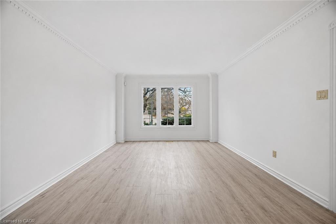
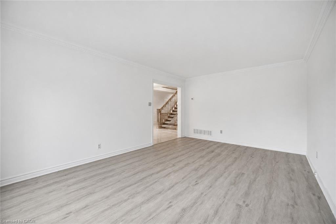
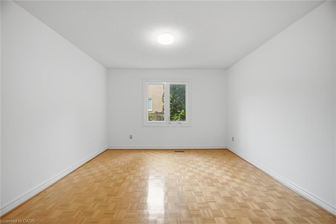
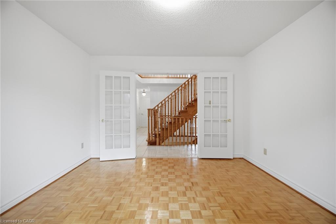
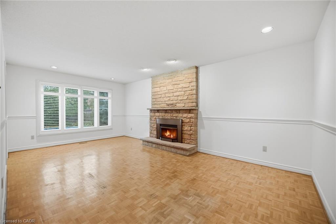
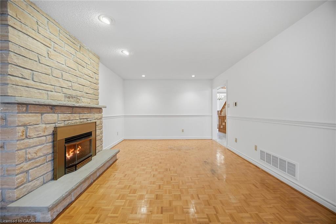
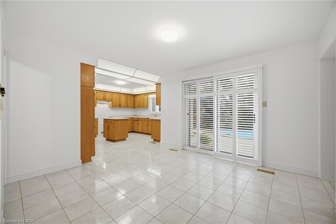
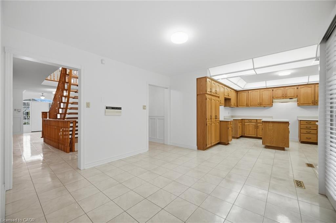
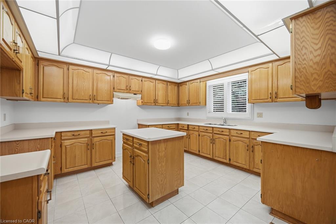
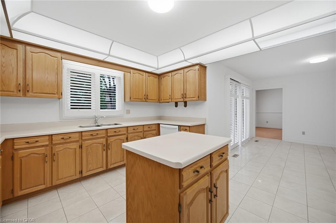
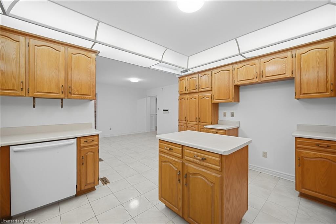
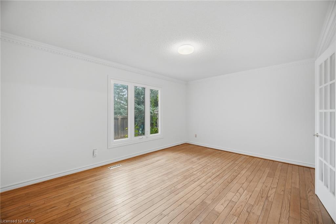
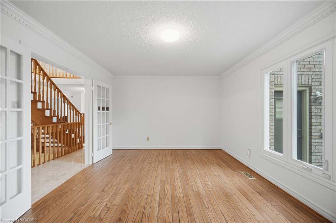
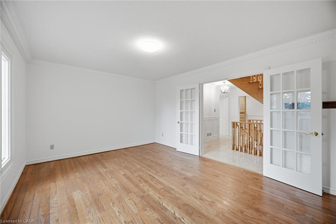
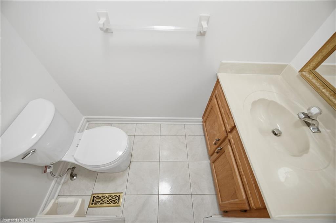
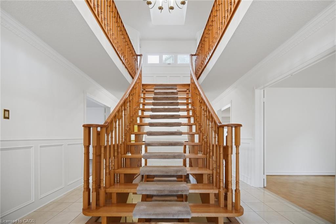
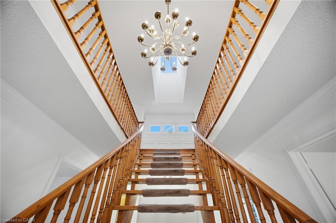
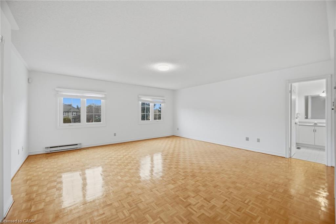
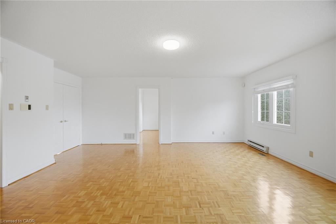
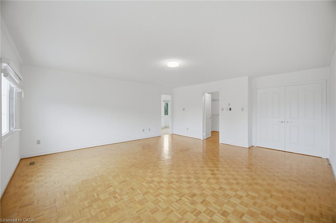
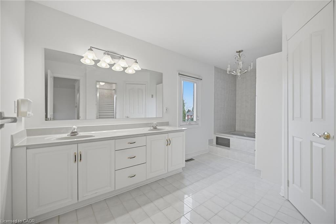
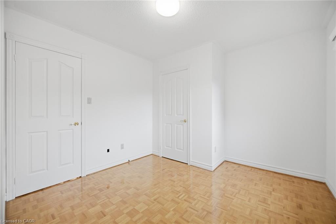
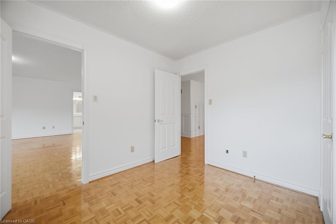
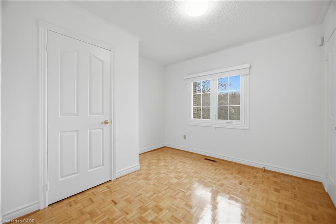
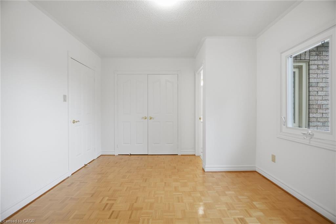
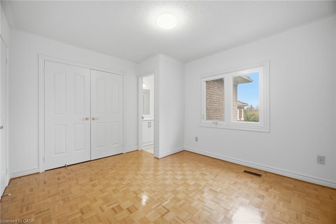
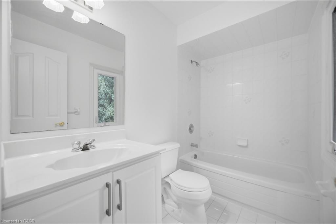
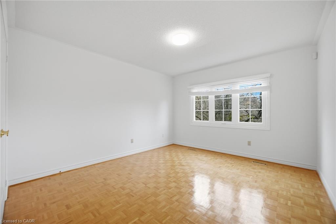
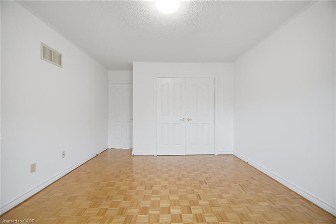
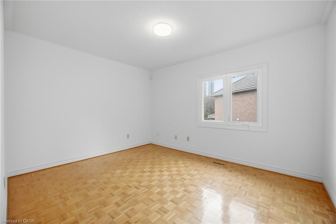
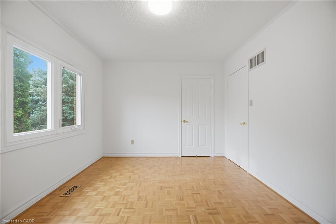
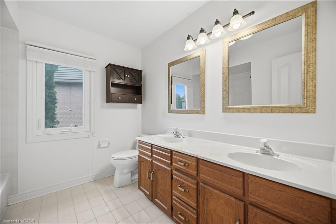
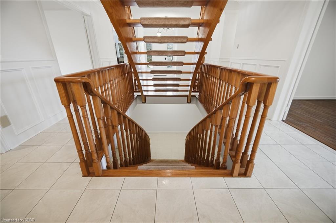
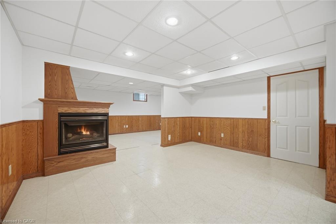
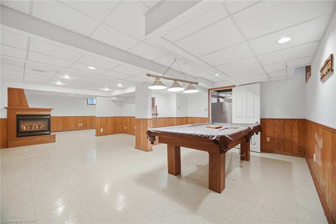
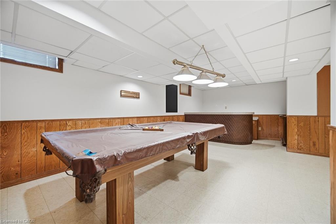
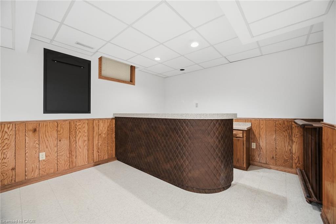
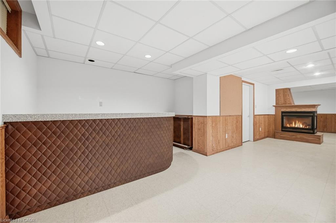
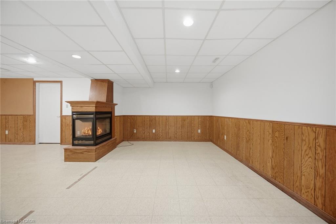
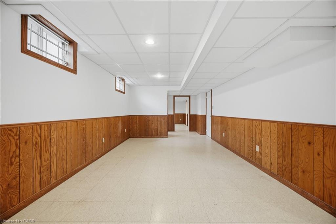
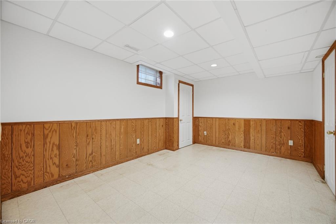
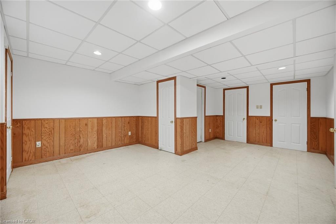
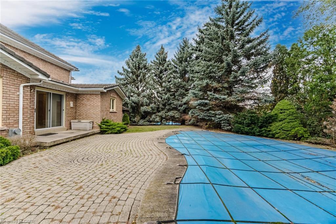
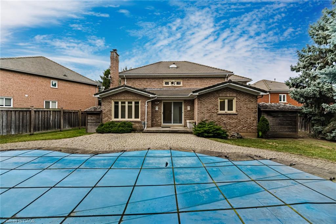
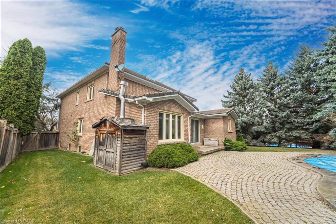
An Exceptional Opportunity To Bring Your Vision To Life In Prestigious Credit Mills! This Spacious 5 Bedroom, 5 Bathroom Home Is A Diamond In The Rough, Nestled On A Quiet Court On A Pie Shaped Lot. A Rare Triple Car Garage And Generous Driveway With No Sidewalk Offer Ample Parking, While Extensive Exterior Interlock Enhances The Property's Curb Appeal. The Spacious Kitchen Features A Breakfast Area And Walkout To An Expansive Backyard With A Pool, Offering The Perfect Setting For Summer Gatherings And Outdoor Entertaining. The Primary Bedroom Includes A 5 Piece Ensuite, Walk In Closet And Adjoining Den Or Nursery. A Finished Basement Provides Additional Living Space With A Wet Bar, Bedroom And Powder Room, Plus A Separate Entrance From The Garage. Ideally Located Near Erin Mills Town Centre, Credit Valley Hospital, Schools, Parks, And Erin Meadows Community Centre And Library, With Convenient Access To Highway 403. An Outstanding Canvas To Create Your Dream Family Home In One Of Mississauga's Most Desirable Communities!
Details
| MLS # | 40848013 |
|---|---|
| Listing Type | For Sale |
| Style | House |
| Sub-Type | Resale |
| Status | Active Under Contract |
| Days On Site | 7 |
| Listing Provided By | Royal Lepage Signature Realty | Thomas Pobojewski |
Features
| Bed(s) | 5 |
|---|---|
| Bath(s) | 5 Total |
| SQ Feet | 3,709 |
| Garage | 3 |
| Basement | Y |
| Story(s) | 2 |
| Zoning | R2 |
| Acreage | 0.20 |
Interior
| Rooms Total | 19 |
|---|---|
| Interior Features | None |
| Cooling | Central Air |
| Cooling Yes / No | No |
| Heating | Forced Air, Natural Gas |
| Heating Yes / No | Yes |
| Fireplaces Total | 2 |
| Laundry Features | Laundry Room |
Exterior
| Lot Features | Urban, Cul-De-Sac, Hospital, Park, Schools |
|---|---|
| Construction Materials | Brick Veneer |
| Roof | Asphalt Shing |
| Foundation Details | Unknown |
Parking
| Garage Spaces | 3 |
|---|---|
| Parking Features | Attached Garage |
| Open Parking Yes / No | Yes |
| Attached Garage Yes / No | Yes |
Utilities
| Sewer | Sewer (Municipal) |
|---|
Taxes
| Tax Annual Amount | 14469.09 |
|---|
Area Information
| Province | ON |
|---|---|
| County | Peel |
| City | Mississauga |
| Postal Code | L5M 5A8 |
| Area | MS Mississauga |
| Subarea | 0070 Central Erin Mills |
| Community Name | 0070 Central Erin Mills |
| Listing VS Median (in 0070 Central Erin Mills) | |
Price: $1,997,097 low | high Med: $1,033,950 sqft: 3,709 low | high Med: 1,794 $ / sqft: $538 low | high Med: $580 On site: 7 low | high Med: 19 | |
Request a showing
Request a showing
Contact
Learn More About This Property

| Province | ON |
|---|---|
| County | Peel |
| City | Mississauga |
| Postal Code | L5M 5A8 |
| Area | MS Mississauga |
| Subarea | 0070 Central Erin Mills |
| Community Name | 0070 Central Erin Mills |
| Listing VS Median (in 0070 Central Erin Mills) | |
Price: $1,997,097 low | high Med: $1,033,950 sqft: 3,709 low | high Med: 1,794 $ / sqft: $538 low | high Med: $580 On site: 7 low | high Med: 19 | |
