505-255 Northfield Drive E,Waterloo, ON N2V 2H1
Waterloo, ON N2V 2H1

Description
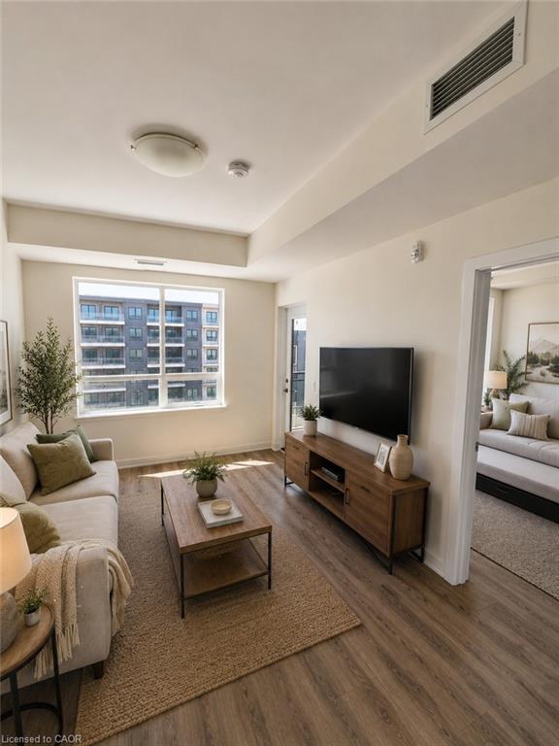
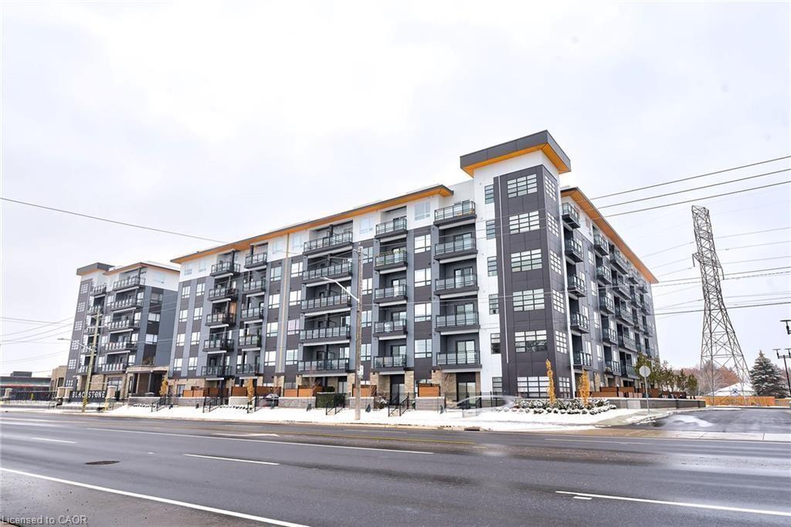
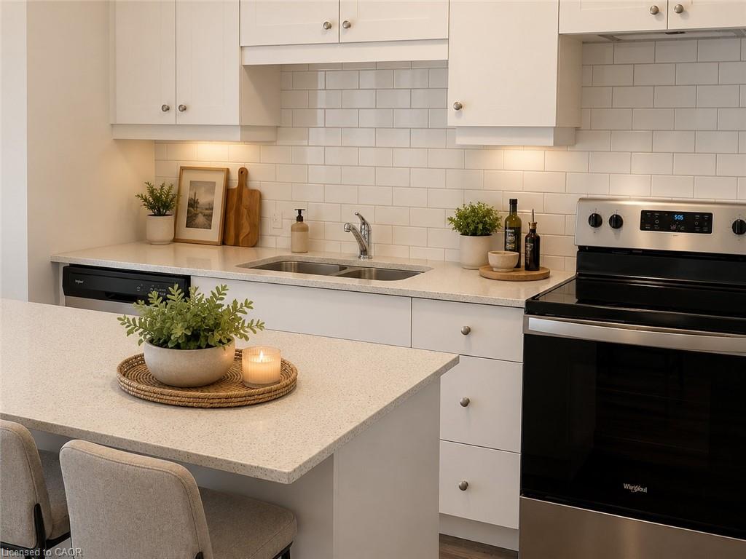
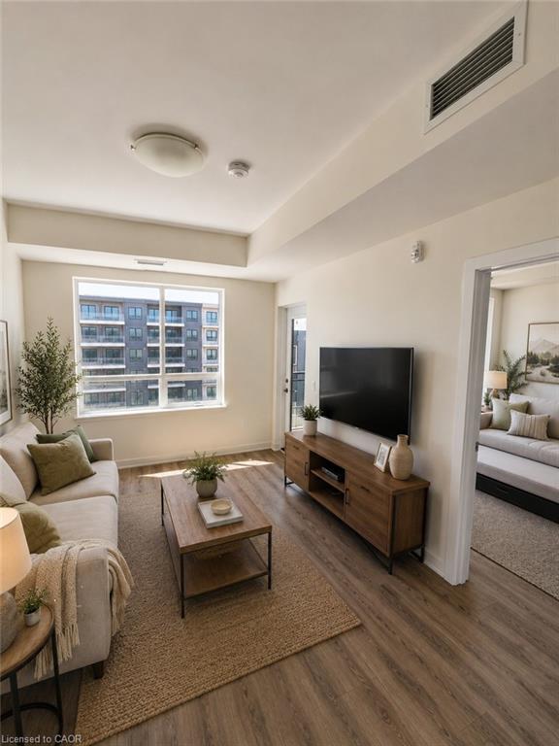
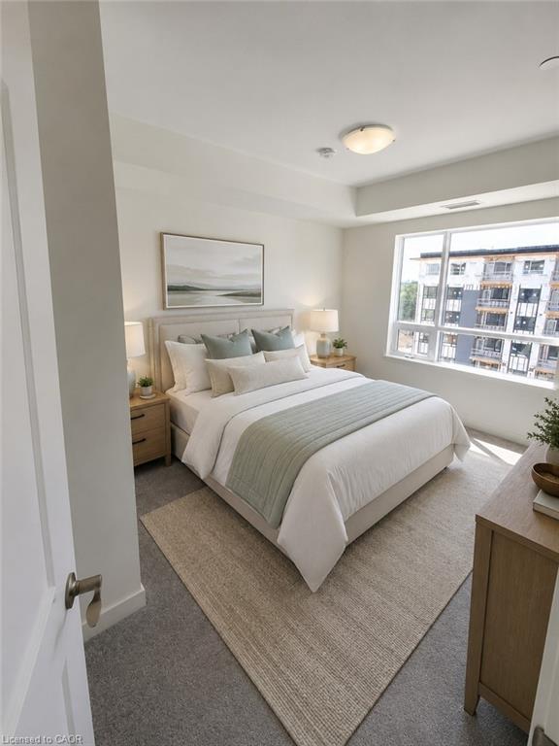
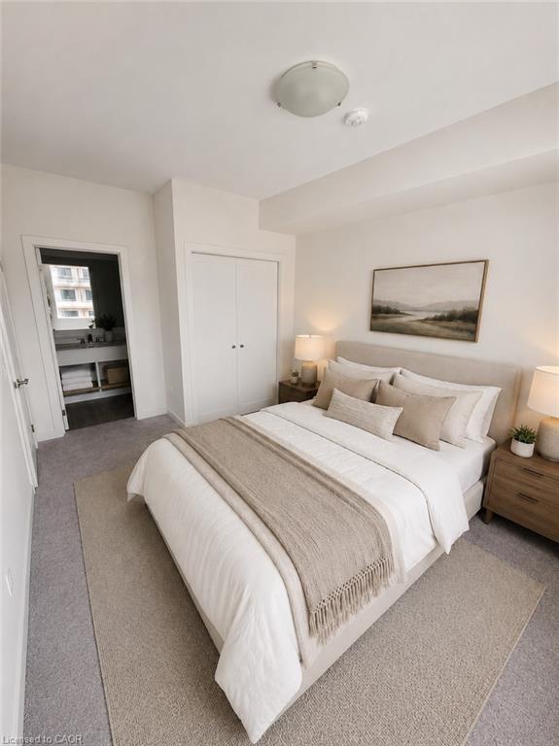
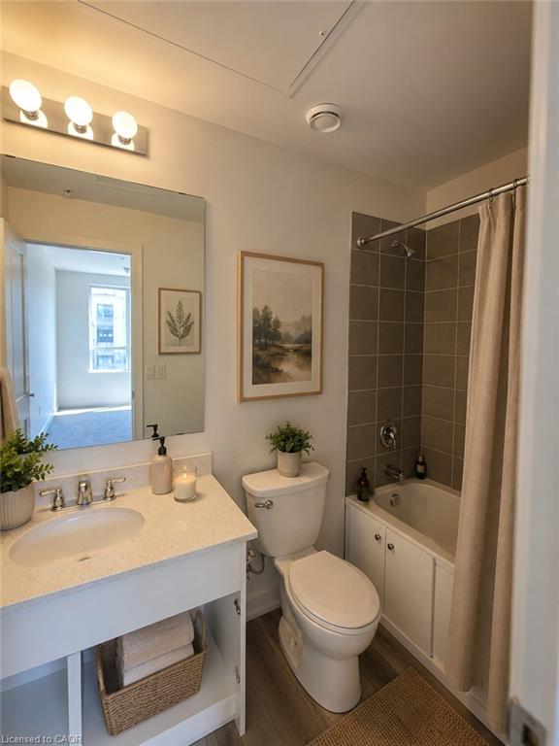

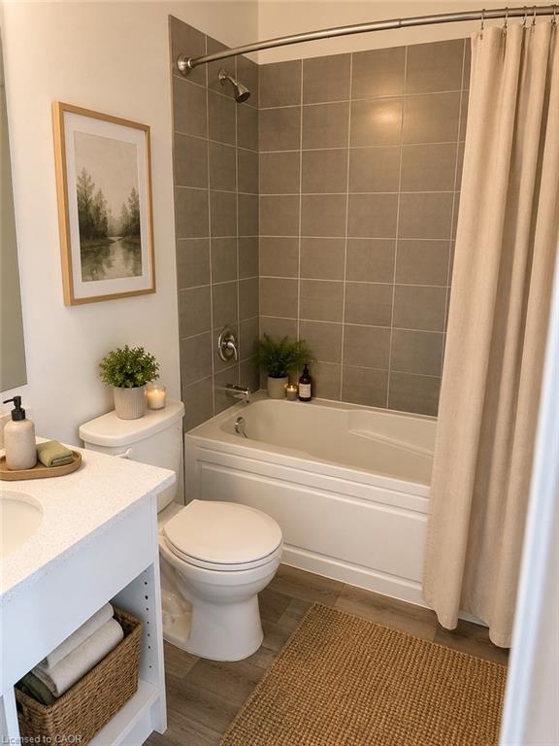
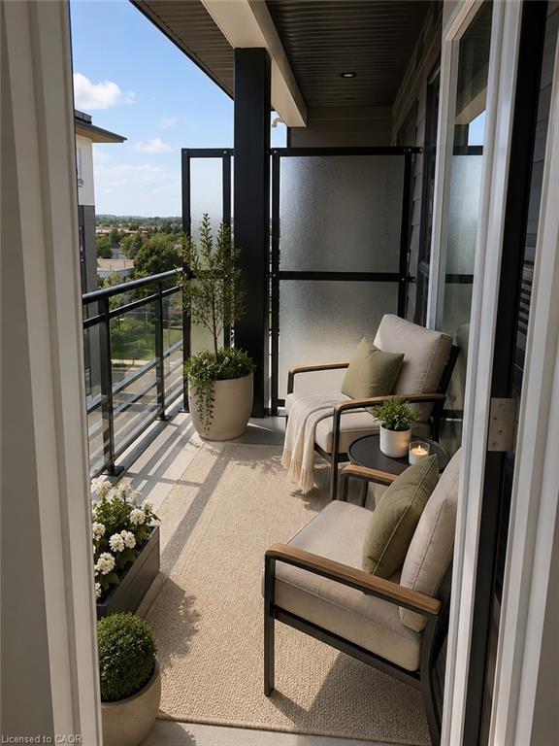
Welcome to Blackstone Condominiums, one of Waterloo's premier communities, where contemporary style, exceptional amenities, and an outstanding location come together. This beautifully maintained 2-bedroom, 2-bathroom suite offers over 800 sq. ft. of bright, open-concept living space designed for comfort and convenience. The modern kitchen features quartz countertops, stainless steel appliances, a subway tile backsplash, generous cabinetry, and a large island overlooking the spacious living area. Expansive windows flood the suite with natural light, while the private balcony provides the perfect place to enjoy your morning coffee or relax at the end of the day. The primary bedroom offers a private ensuite, while the second bedroom and full bathroom provide ideal space for guests, or a dedicated home office. In-suite laundry, and designated surface parking space, complete the package. Heat and Rogers high-speed internet are included, adding even greater value and convenience. Residents enjoy an exceptional collection of amenities, including a fully equipped fitness centre, co-working lounge, large party, games and media rooms, rooftop terrace with BBQs, landscaped outdoor spaces, bike storage, pet wash station, secure keyless entry, and 24-hour security. Ideally located just steps from Browns SocialHouse, shopping, public transit, and scenic walking trails, and only minutes to Conestoga Mall, RIM Park, St. Jacobs Farmers' Market, Waterloo & Laurier Universities, Conestoga College, and major highways, this is an exceptional opportunity to enjoy maintenance-free living in one of Waterloo's most desirable condominium communities.
Details
| MLS # | 40845991 |
|---|---|
| Listing Type | For Lease |
| Style | Condominium |
| Building Name | Blackstone Condos |
| Sub-Type | New Construction |
| Status | Active |
| Year | 2020 |
| Days On Site | 41 |
| Listing Provided By | Real Broker Ontario Ltd. | Scott Benson |
Features
| Bed(s) | 2 |
|---|---|
| Bath(s) | 2 Total |
| SQ Feet | 801 |
| Story(s) | 1 |
| Zoning | MXC |
| Acreage | 7.26 |
Interior
| Appliances | Water Heater, Dishwasher, Dryer, Refrigerator, Stove, Washer |
|---|---|
| Rooms Total | 6 |
| Interior Features | Elevator |
| Cooling | Central Air |
| Cooling Yes / No | No |
| Heating | Forced Air |
| Heating Yes / No | Yes |
| Furnished | Unfurnished |
| Laundry Features | In-Suite |
Exterior
| Exterior Features | Balcony |
|---|---|
| Lot Features | Urban, Arts Centre, Near Golf Course, Greenbelt, Highway Access, Major Highway, Public Transit, Quiet Area, Rec./Community Centre, School Bus Route, Schools, Shopping Nearby, Trails |
| Construction Materials | Cement Siding, Stucco |
| Roof | Asphalt |
| Foundation Details | Concrete Perimeter |
| Patio And Porch Features | Open |
| Security Features | Carbon Monoxide Detector(s), Smoke Detector(s) |
Parking
| Garage Spaces | 0 |
|---|---|
| Parking Features | Exclusive |
| Open Parking Yes / No | Yes |
| Attached Garage Yes / No | No |
Utilities
| Sewer | Sewer (Municipal) |
|---|
Area Information
| Province | ON |
|---|---|
| County | Waterloo |
| City | Waterloo |
| Postal Code | N2V 2H1 |
| Area | 1 Waterloo East |
| Subarea | 118 Colonial Acres | East Bridge |
| Community Name | 118 Colonial Acres/East Bridge |
| School District | St David's Css |
| Elementary School | Lester B Pearson Ps; St. Luke |
| High School | St David's Css |
| Listing VS Median (in 118 Colonial Acres/East Bridge) | |
Price: $2,200 low | high Med: $592,500 sqft: 801 low | high Med: 1,232 $ / sqft: $3 low | high Med: $486 On site: 41 low | high Med: 56.5 | |
Request a showing
Request a showing
Contact
Learn More About This Property

| Province | ON |
|---|---|
| County | Waterloo |
| City | Waterloo |
| Postal Code | N2V 2H1 |
| Area | 1 Waterloo East |
| Subarea | 118 Colonial Acres | East Bridge |
| Community Name | 118 Colonial Acres/East Bridge |
| School District | St David's Css |
| Elementary School | Lester B Pearson Ps; St. Luke |
| High School | St David's Css |
| Listing VS Median (in 118 Colonial Acres/East Bridge) | |
Price: $2,200 low | high Med: $592,500 sqft: 801 low | high Med: 1,232 $ / sqft: $3 low | high Med: $486 On site: 41 low | high Med: 56.5 | |