13-220 Salisbury Avenue,Cambridge, ON N1S 1K5
Cambridge, ON N1S 1K5

Description
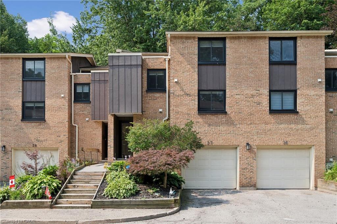
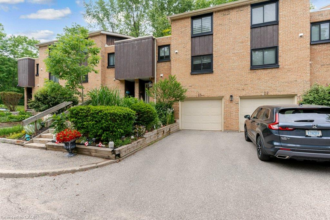
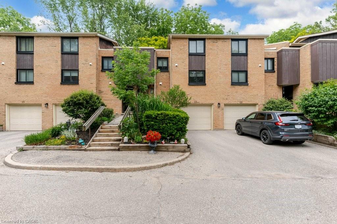
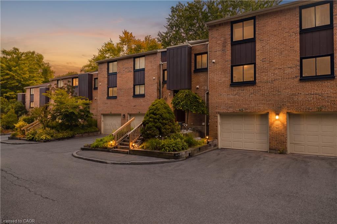
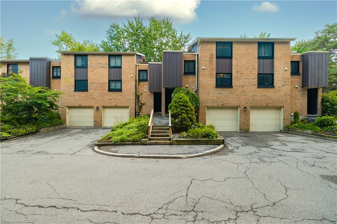
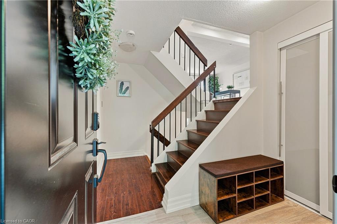
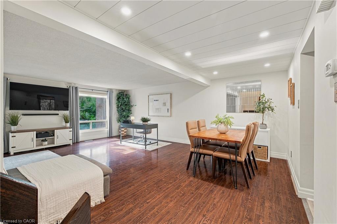
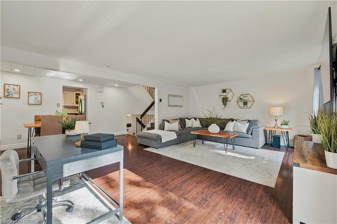
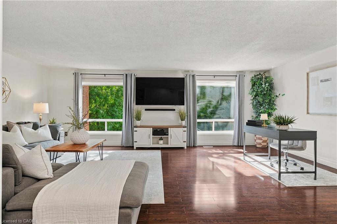
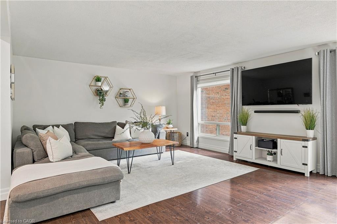
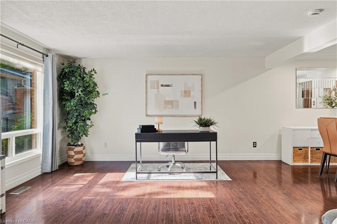
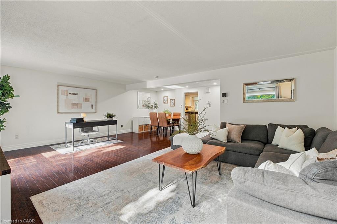
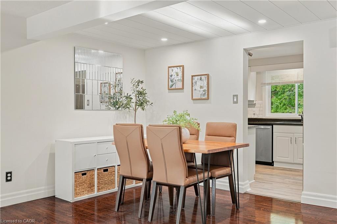
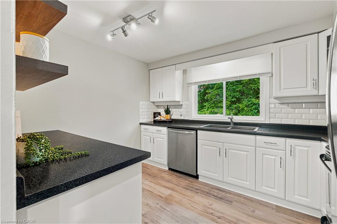
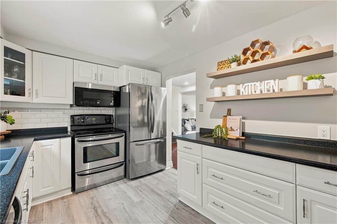
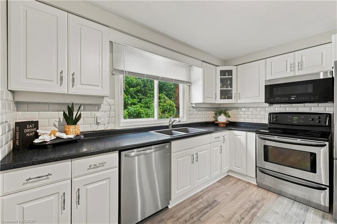
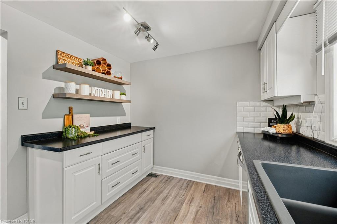
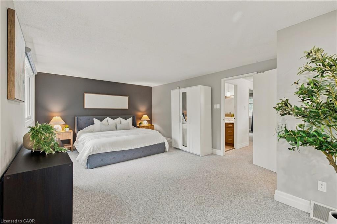
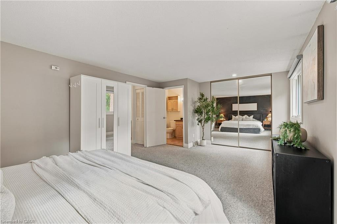
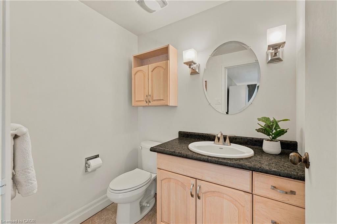
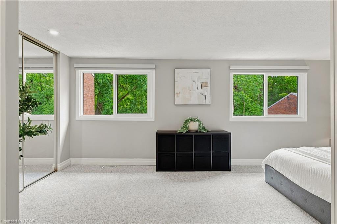
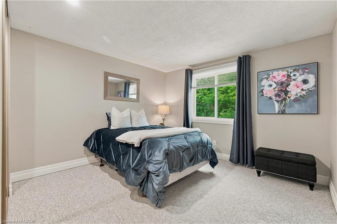
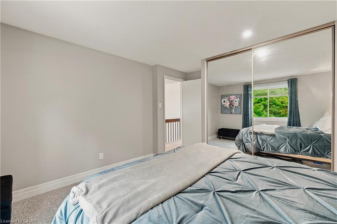
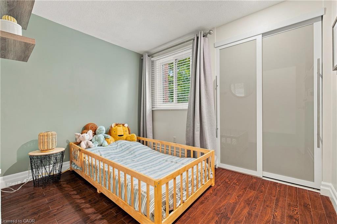
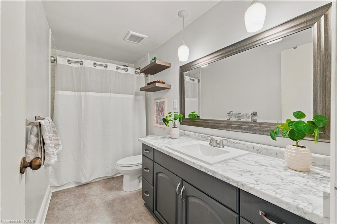
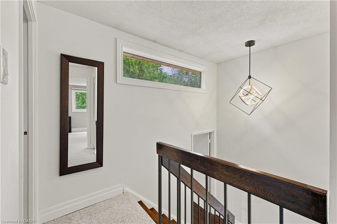
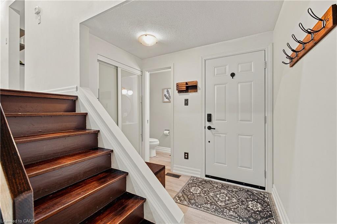
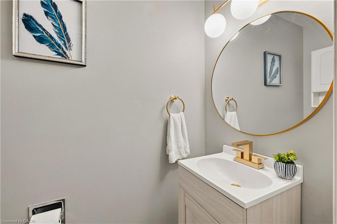
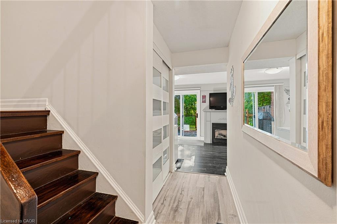
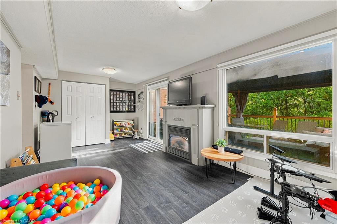
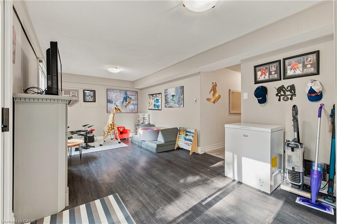
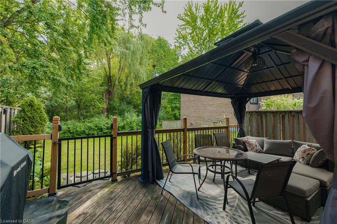
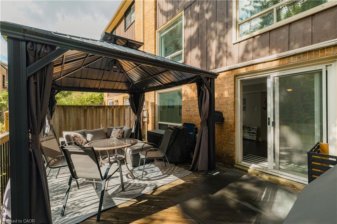
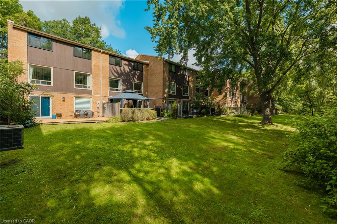
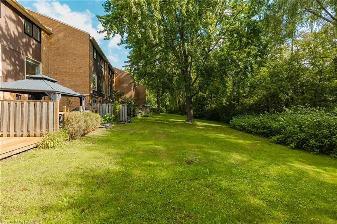
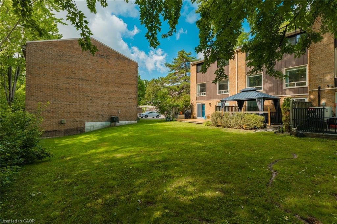
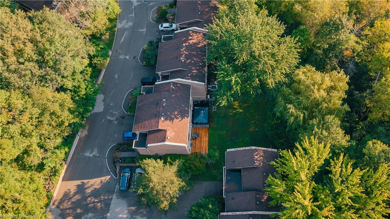
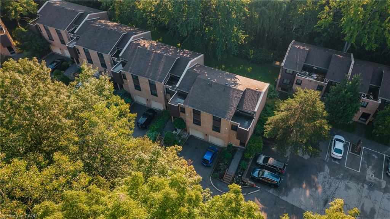
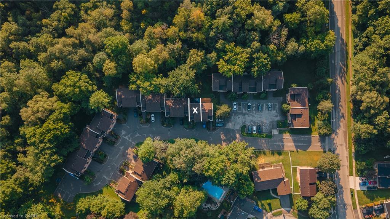
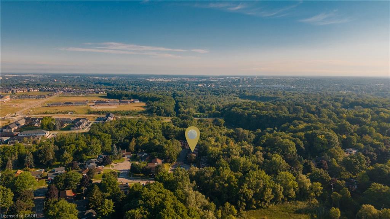
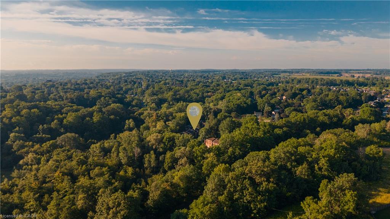
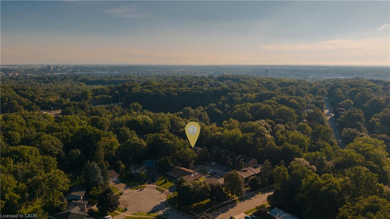
Welcome to 220 Salisbury Ave, Unit 13, a beautifully updated 3-bedroom, 3-bathroom multi-level condo townhouse tucked away in a quiet and private enclave in one of West Galt's most desirable neighbourhoods. Backing onto a greenbelt and natural green space, this home offers a peaceful setting with a wonderful sense of privacy. The spacious layout features a walkout basement, providing added flexibility and easy access to the outdoors. Numerous recent improvements include renovated kitchen and bathrooms, new flooring throughout, electrical upgrades, and improved attic insulation completed in 2025. The windows were replaced approximately two years ago, adding to the home's comfort and efficiency. Ideally located close to schools, playgrounds, parks, trails and everyday amenities, with easy access to the Grand River trail network, Victoria Park and historic downtown Galt. A fantastic opportunity to enjoy the convenience of condo living while surrounded by nature, privacy and the established charm of West Galt.
Details
| MLS # | 40856950 |
|---|---|
| Listing Type | For Sale |
| Style | Town House |
| HOA Dues | $1,130 |
| Sub-Type | Resale |
| Status | Active |
| Year | 1972 |
| Days On Site | 45 |
| Listing Provided By | EXP REALTY | David Berry |
Features
| Bed(s) | 3 |
|---|---|
| Bath(s) | 3 Total |
| SQ Feet | 1,628 |
| Garage | 1 |
| Basement | Y |
| Story(s) | 3 |
| Zoning | R3 |
| Water Front | Yes |
Interior
| Appliances | Water Heater, Water Softener, Dishwasher, Dryer, Microwave, Refrigerator, Stove, Washer |
|---|---|
| Rooms Total | 12 |
| Interior Features | Air Exchanger, Auto Garage Door Remote(s), Upgraded Insulation, Water Meter, Work Bench |
| Cooling | Central Air |
| Cooling Yes / No | No |
| Heating | Forced Air, Natural Gas |
| Heating Yes / No | Yes |
| Fireplaces Total | 1 |
| Fireplace Features | Gas |
Exterior
| Lot Features | Urban, City Lot, Greenbelt, Library, Park, Place of Worship, Playground Nearby, Public Transit, Schools, Shopping Nearby, Trails |
|---|---|
| Construction Materials | Brick, Wood Siding |
| Roof | Asphalt Shing |
| Foundation Details | Poured Concrete |
| Waterfront Features | River/Stream |
Parking
| Garage Spaces | 1 |
|---|---|
| Parking Features | Attached Garage, Garage Door Opener |
| Open Parking Yes / No | Yes |
| Attached Garage Yes / No | Yes |
Utilities
| Sewer | Sewer (Municipal) |
|---|
Taxes
| Tax Annual Amount | 3583.87 |
|---|
Area Information
| Province | ON |
|---|---|
| County | Waterloo |
| City | Cambridge |
| Postal Code | N1S 1K5 |
| Area | 11 Galt West |
| Subarea | 13 Salisbury | Southgate |
| Community Name | 13 Salisbury/Southgate |
| Listing VS Median (in 13 Salisbury/Southgate) | |
Price: $489,900 low | high Med: $649,950 sqft: 1,628 low | high Med: 1,504 $ / sqft: $301 low | high Med: $432 On site: 45 low | high Med: 28 | |
Market Activity N1S 1K5
Request a showing
Request a showing
Contact
Learn More About This Property

| Province | ON |
|---|---|
| County | Waterloo |
| City | Cambridge |
| Postal Code | N1S 1K5 |
| Area | 11 Galt West |
| Subarea | 13 Salisbury | Southgate |
| Community Name | 13 Salisbury/Southgate |
| Listing VS Median (in 13 Salisbury/Southgate) | |
Price: $489,900 low | high Med: $649,950 sqft: 1,628 low | high Med: 1,504 $ / sqft: $301 low | high Med: $432 On site: 45 low | high Med: 28 | |