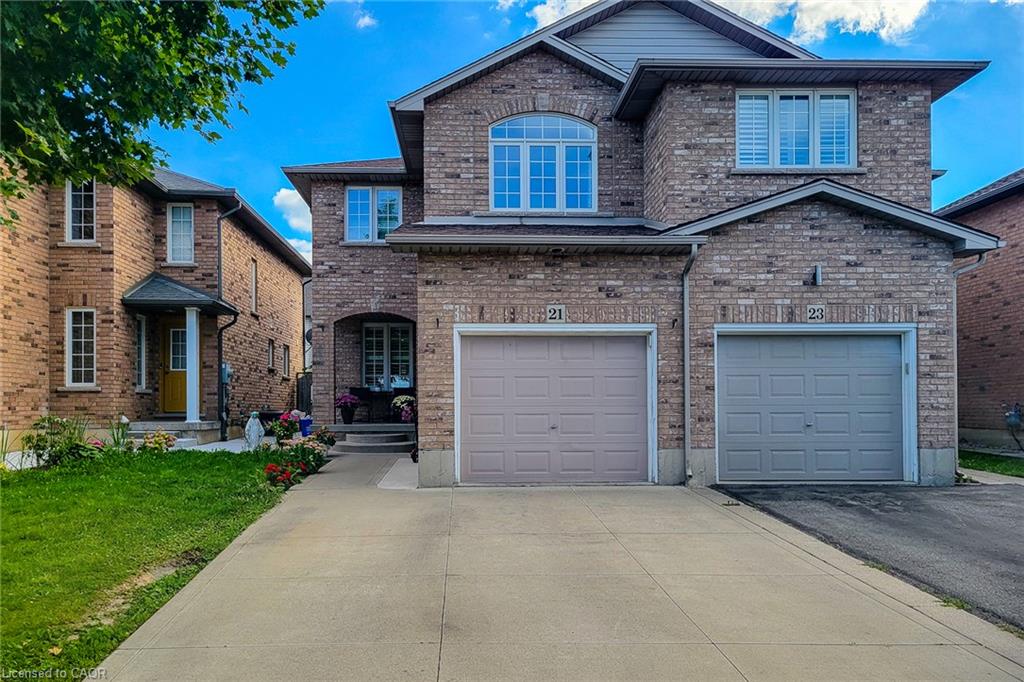
21 Jonathon Court,Hamilton, ON L8W 0A1
Hamilton, ON L8W 0A1

Description
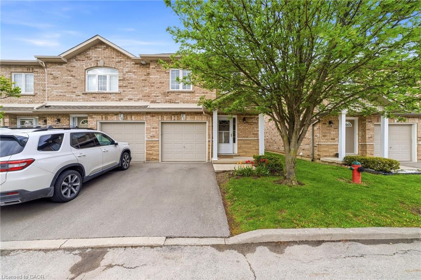
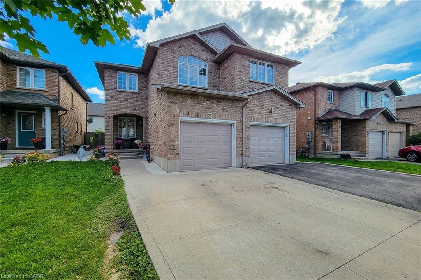
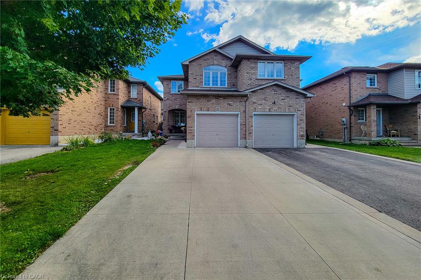
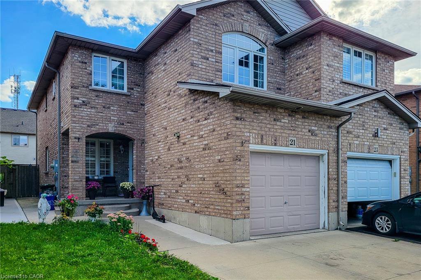
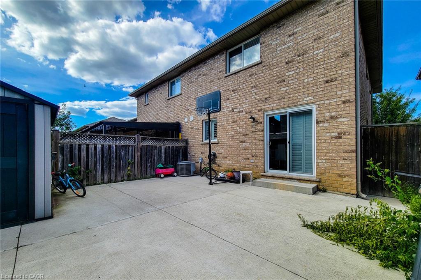
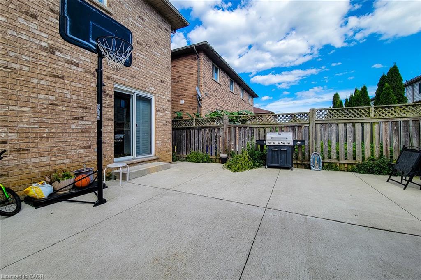
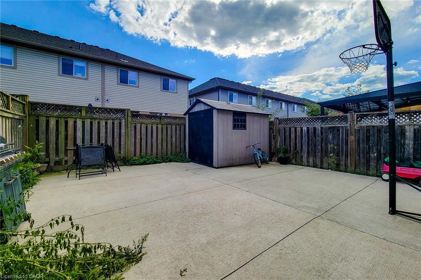
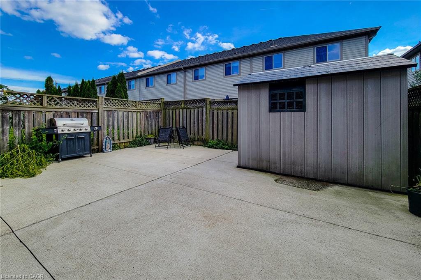
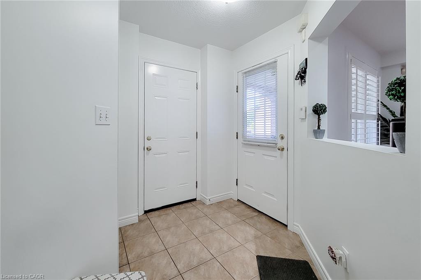
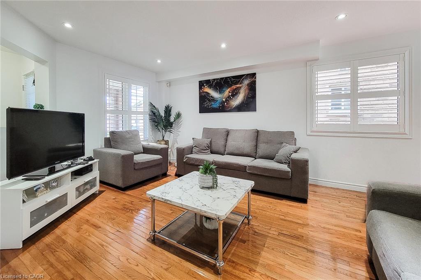
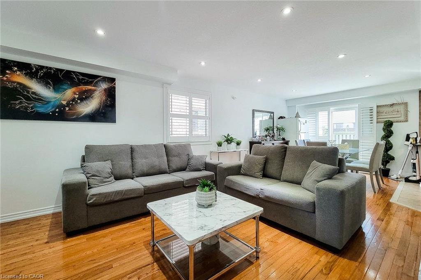
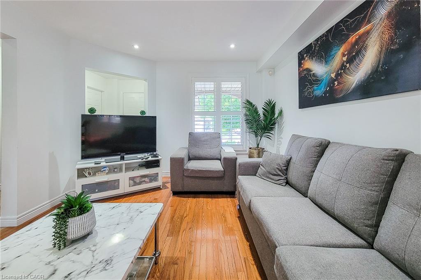
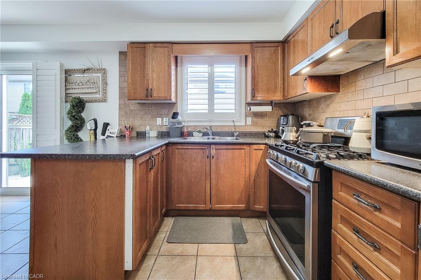
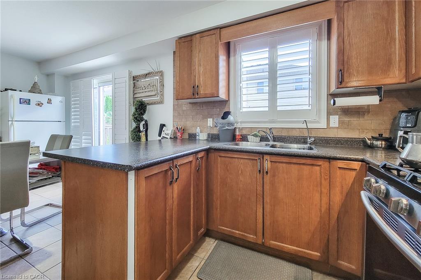
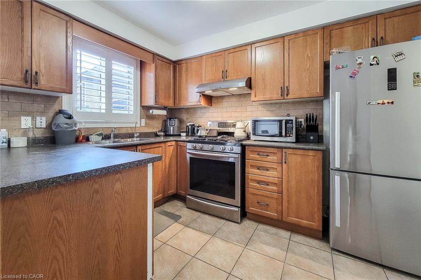
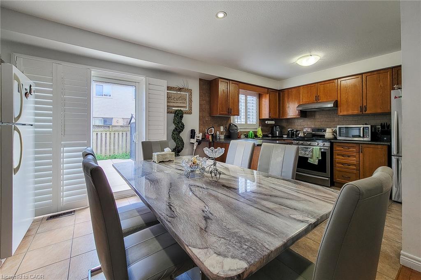
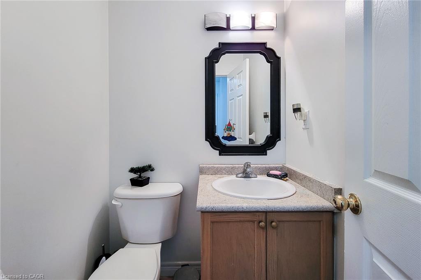
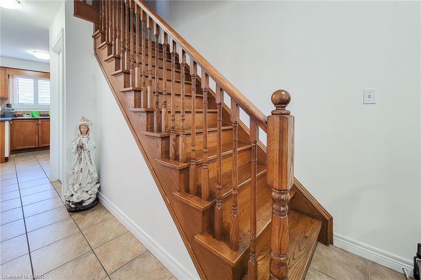
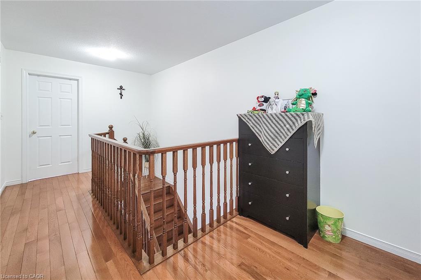
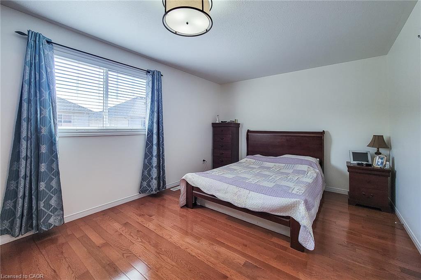
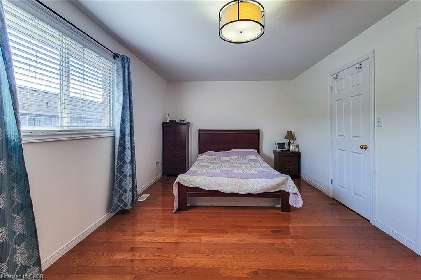
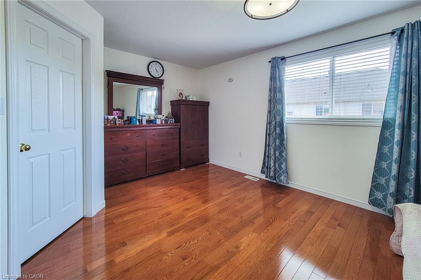
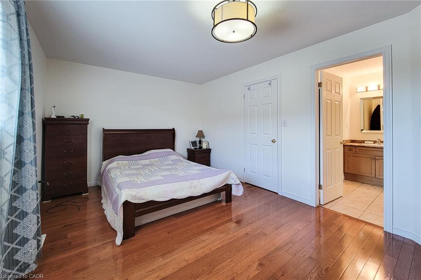
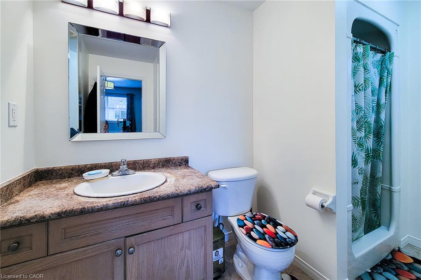
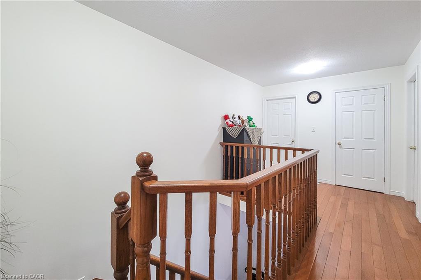
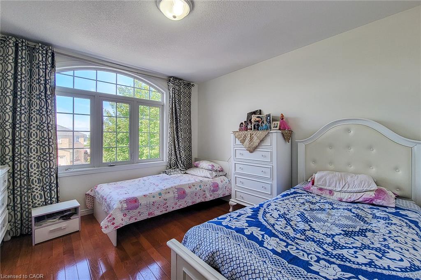
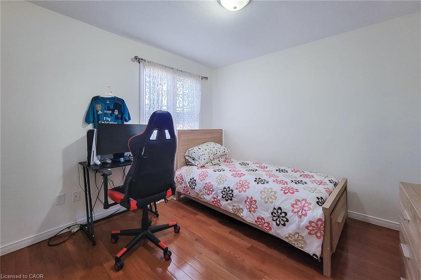
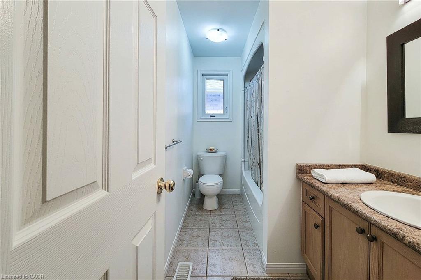
Beautifully maintained, all-brick 3-bedroom, 2.5-bath semi-detached home in a desirable Hamilton Mountain location. This bright and spacious home features an open-concept layout with ceramic flooring throughout the kitchen, dining room, hallway, and powder room, complemented by hardwood flooring in the living room.The well-appointed eat-in kitchen offers a breakfast bar, ceramic backsplash, and ample space for entertaining. The living and dining areas feature pot lights, while sliding doors from the dining room provide easy access to a fully fenced rear yard. An elegant oak staircase leads to the upper level.The spacious primary bedroom boasts a 3-piece ensuite and walk-in closet. Additional features include a double concrete driveway and fresh paint throughout. Conveniently located close to schools, shopping, public transit, and all essential amenities. A wonderful opportunity for comfortable family living in a sought-after location.
Details
| MLS # | 40860941 |
|---|---|
| Listing Type | For Sale |
| Style | House |
| Sub-Type | Resale |
| Status | Active |
| Year | 2006 |
| Days On Site | 25 |
| Listing Provided By | One Percent Realty Ltd. | Asarhadoun Kattina |
Features
| Bed(s) | 3 |
|---|---|
| Bath(s) | 3 Total |
| SQ Feet | 1,618 |
| Garage | 1 |
| Basement | Y |
| Story(s) | 2 |
| Zoning | D/S -1493. D/S -1822 |
| Acreage | 0.06 |
Interior
| Appliances | Stove |
|---|---|
| Rooms Total | 9 |
| Interior Features | Auto Garage Door Remote(s) |
| Cooling | Central Air |
| Cooling Yes / No | No |
| Heating | Forced Air, Natural Gas |
| Heating Yes / No | Yes |
Exterior
| Lot Features | Urban, Ample Parking, Cul-De-Sac, Greenbelt, Highway Access, Park, Place of Worship, Quiet Area, School Bus Route, Schools, Shopping Nearby |
|---|---|
| Construction Materials | Brick, Other |
| Roof | Asphalt Shing |
| Security Features | Alarm System |
Parking
| Garage Spaces | 1 |
|---|---|
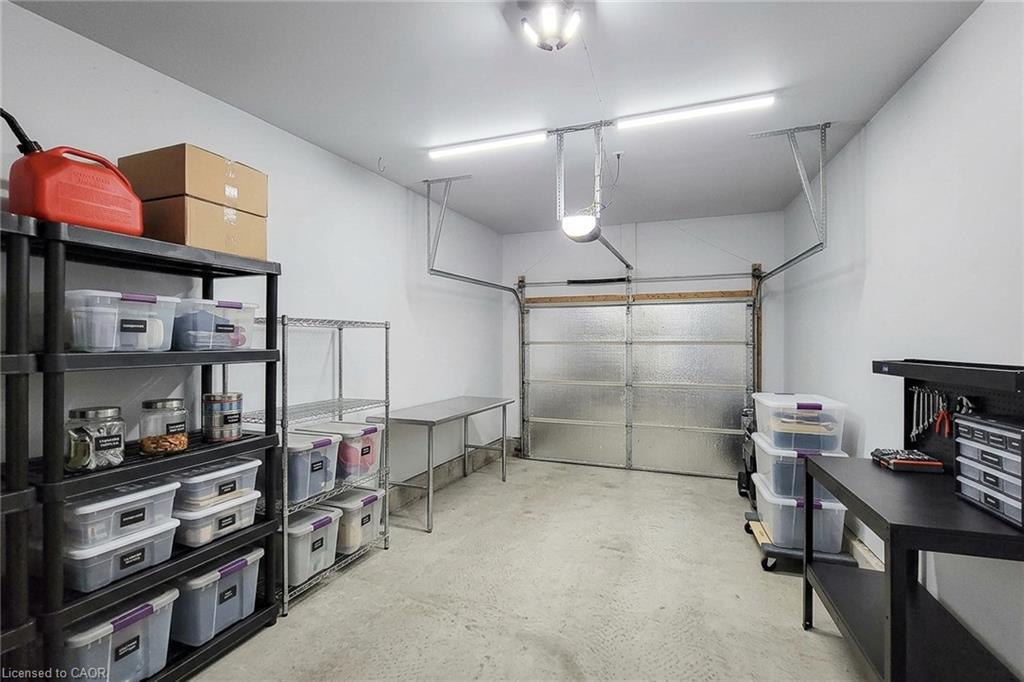
| Parking Features | Attached Garage, Garage Door Opener, Inside Entry |
| Open Parking Yes / No | Yes |
| Attached Garage Yes / No | Yes |
Utilities
| Sewer | Sewer (Municipal) |
|---|
Taxes
| Tax Annual Amount | 5500 |
|---|
Area Information
| Province | ON |
|---|---|
| County | Hamilton |
| City | Hamilton |
| Postal Code | L8W 0A1 |
| Area | 18 Hamilton Mountain |
| Subarea | 186 Rushdale | Butler |
| Community Name | 186 Rushdale/Butler |
| Listing VS Median (in 186 Rushdale/Butler) | |
Price: $749,999 low | high Med: $749,900 sqft: 1,618 low | high Med: 1,429 $ / sqft: $464 low | high Med: $525 On site: 25 low | high Med: 48 | |
Request a showing
Request a showing
Contact
Learn More About This Property

| Province | ON |
|---|---|
| County | Hamilton |
| City | Hamilton |
| Postal Code | L8W 0A1 |
| Area | 18 Hamilton Mountain |
| Subarea | 186 Rushdale | Butler |
| Community Name | 186 Rushdale/Butler |
| Listing VS Median (in 186 Rushdale/Butler) | |
Price: $749,999 low | high Med: $749,900 sqft: 1,618 low | high Med: 1,429 $ / sqft: $464 low | high Med: $525 On site: 25 low | high Med: 48 | |