28 Ramsgate Drive,Stoney Creek, ON L8G 3V5
Stoney Creek, ON L8G 3V5

Description
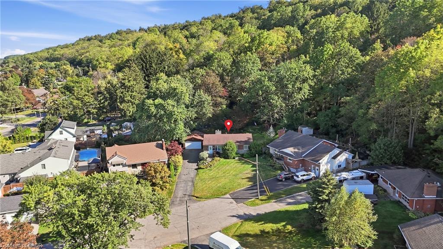
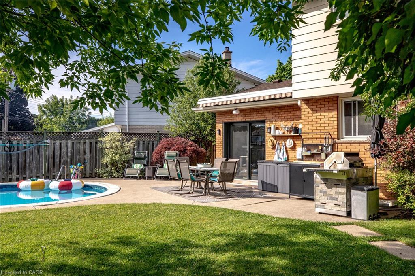
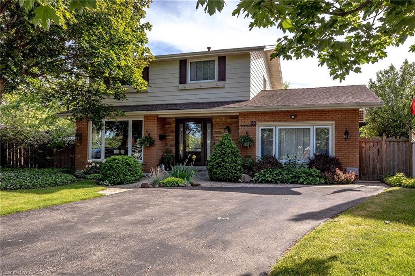
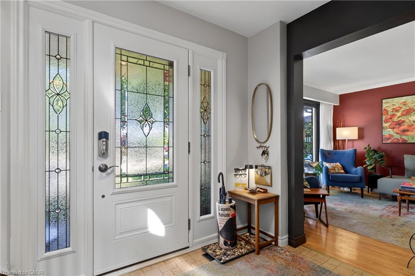
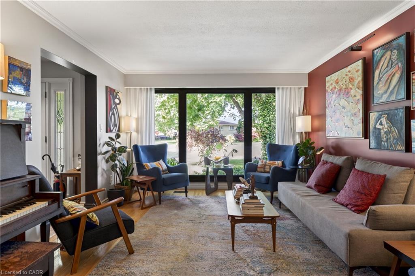
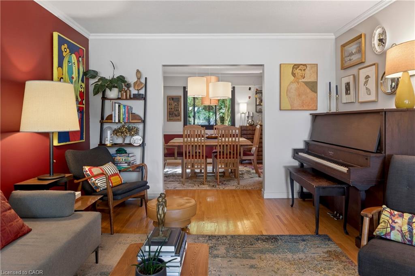
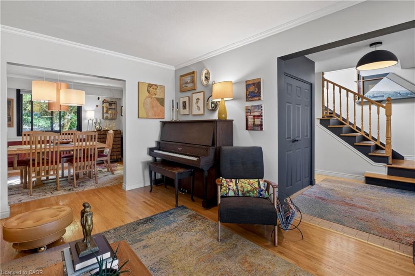
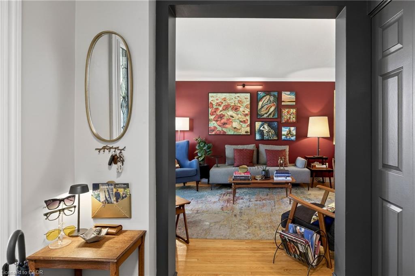
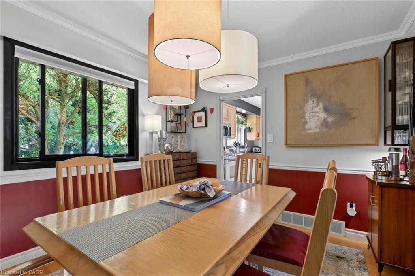
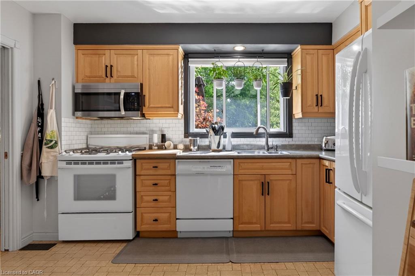
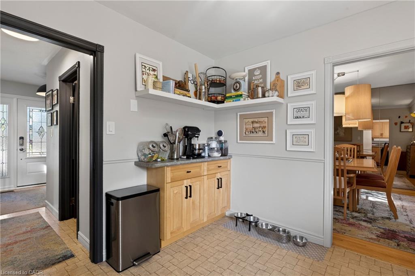
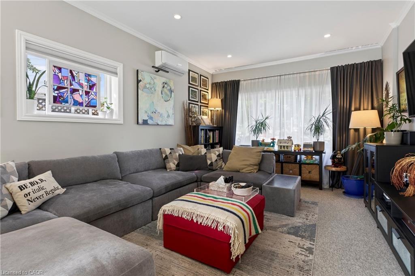
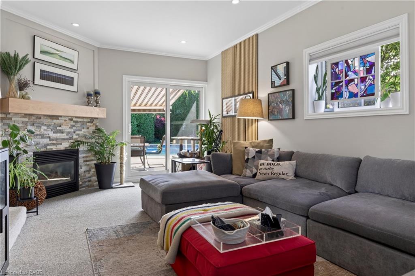
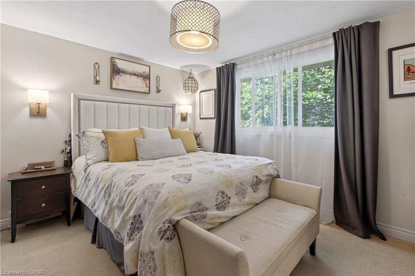
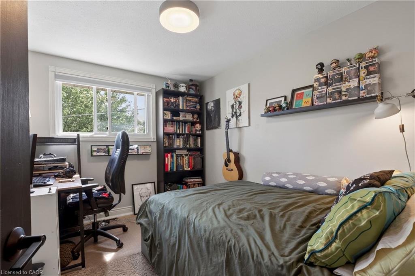
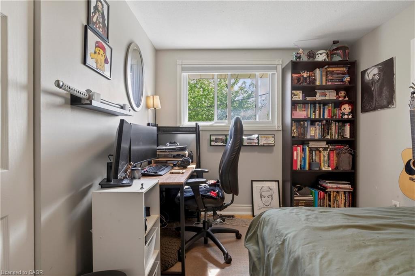
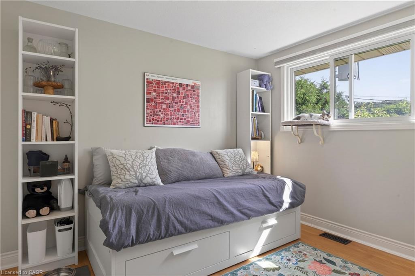
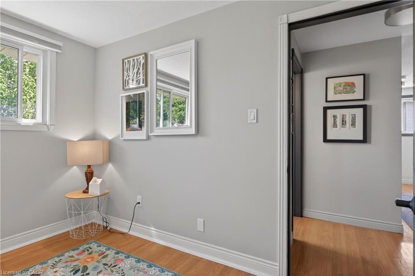
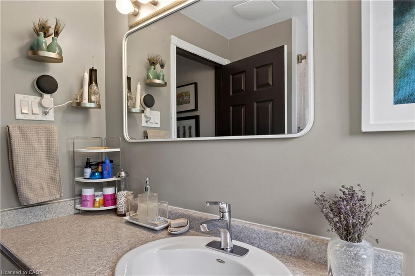
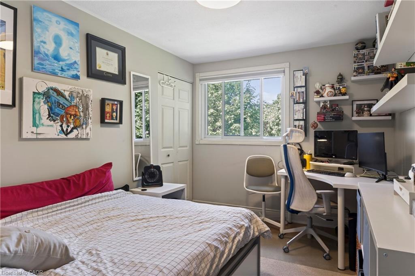
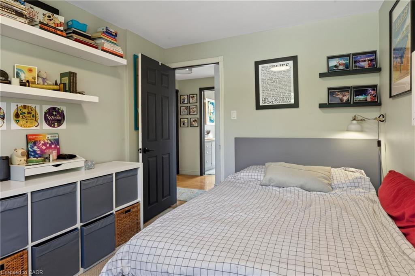
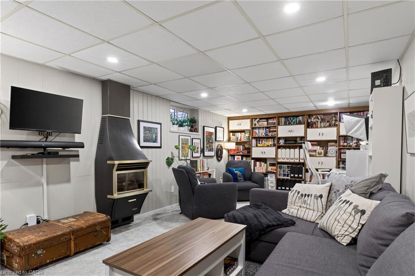
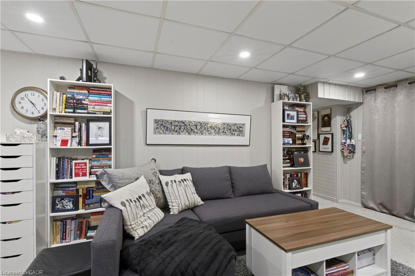
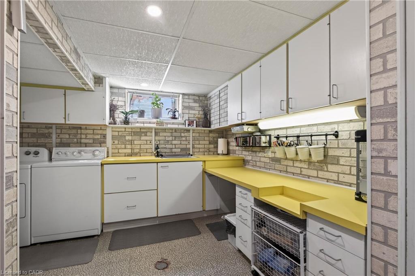
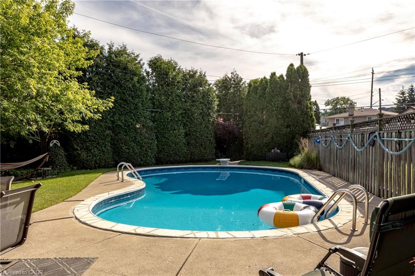
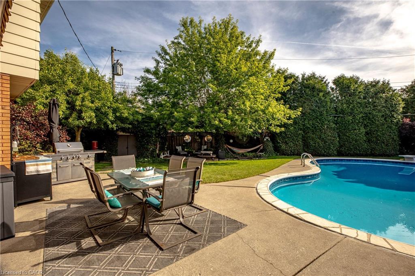
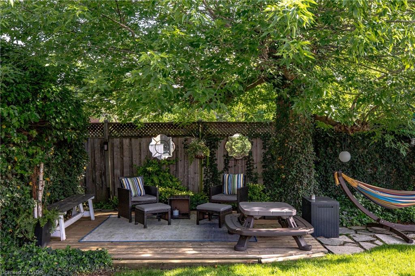
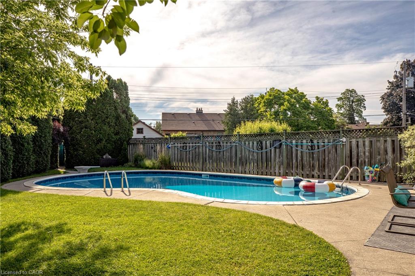
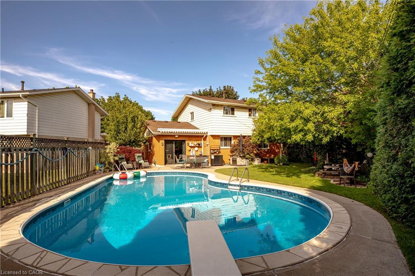
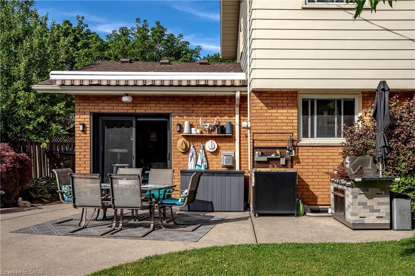
Space, flexibility, and an incredible backyard. Welcome to 28 Ramsgate! This beautifully maintained family home sits on a rare pie-shaped lot and offers a layout designed to grow with your family, including two family rooms, four bedrooms, and multiple spaces to relax or entertain. The renovated main-floor second family room (2023) features a gas fireplace and dedicated split unit heat/AC, new patio doors and insulation while the finished basement extends the living space even further with its own fireplace. Other updates include a furnace (2022), water heater (2022). Outside, the backyard is the real showstopper, private, spacious, surrounded by mature trees, and centred around an impressive updated and maintained in-ground pool. Add ample parking and a fantastic location close to amenities, schools, and transportation, and you have a home that delivers the space and lifestyle families are looking for.
Details
| MLS # | 40854621 |
|---|---|
| Listing Type | For Sale |
| Style | House |
| Sub-Type | Resale |
| Status | Active |
| Year | 1966 |
| Days On Site | 55 |
| Listing Provided By | Coldwell Banker Community Professionals | Andi Pojani |
Features
| Bed(s) | 4 |
|---|---|
| Bath(s) | 2 Total |
| SQ Feet | 1,803 |
| Basement | Y |
| Pool | Yes |
| Story(s) | 2 |
| Zoning | R2 |
| Acreage | 0.14 |
| Property View | Yes |
Interior
| Appliances | Instant Hot Water, Water Softener, Dishwasher, Dryer, Gas Stove, Microwave, Refrigerator, Washer |
|---|---|
| Rooms Total | 12 |
| Interior Features | Built-In Appliances, Ceiling Fan(s) |
| Cooling | Central Air, Ductless |
| Cooling Yes / No | No |
| Heating | Forced Air, Heat Pump |
| Heating Yes / No | Yes |
| Fireplaces Total | 2 |
| Fireplace Features | Gas |
| Window Features | Window Coverings |
| Laundry Features | In Basement |
Exterior
| Exterior Features | Awning(s), Built-in Barbecue, Landscaped |
|---|---|
| Lot Features | Urban, Pie Shaped Lot, Greenbelt, Highway Access, Hospital, Library, Park, Place of Worship, Playground Nearby, Public Parking, Public Transit, Quiet Area, Rec./Community Centre, Schools, Shopping Nearby, Trails |
| Construction Materials | Brick, Vinyl Siding |
| Roof | Asphalt Shing |
| Foundation Details | Poured Concrete |
Parking
| Parking Features | Asphalt |
|---|---|
| Open Parking Yes / No | Yes |
| Attached Garage Yes / No | No |
Utilities
| Sewer | Sewer (Municipal) |
|---|
Taxes
| Tax Annual Amount | 5453.13 |
|---|
Area Information
| Province | ON |
|---|---|
| County | Hamilton |
| City | Stoney Creek |
| Postal Code | L8G 3V5 |
| Area | 51 Stoney Creek |
| Subarea | 516 Cherry Heights |
| Community Name | 516 Cherry Heights |
| School District | St. John Henry Newman Catholic S |
| Elementary School | St. Martin Of Tours Catholic, Co |
| High School | St. John Henry Newman Catholic S |
| Listing VS Median (in 516 Cherry Heights) | |
Price: $819,900 low | high Med: $749,000 sqft: 1,803 low | high Med: 1,313 $ / sqft: $455 low | high Med: $570 On site: 55 low | high Med: 10 | |
Request a showing
Request a showing
Contact
Learn More About This Property

| Province | ON |
|---|---|
| County | Hamilton |
| City | Stoney Creek |
| Postal Code | L8G 3V5 |
| Area | 51 Stoney Creek |
| Subarea | 516 Cherry Heights |
| Community Name | 516 Cherry Heights |
| School District | St. John Henry Newman Catholic S |
| Elementary School | St. Martin Of Tours Catholic, Co |
| High School | St. John Henry Newman Catholic S |
| Listing VS Median (in 516 Cherry Heights) | |
Price: $819,900 low | high Med: $749,000 sqft: 1,803 low | high Med: 1,313 $ / sqft: $455 low | high Med: $570 On site: 55 low | high Med: 10 | |