3-15 Bannister Court,Cambridge, ON N1S 4Z4
Cambridge, ON N1S 4Z4









Description
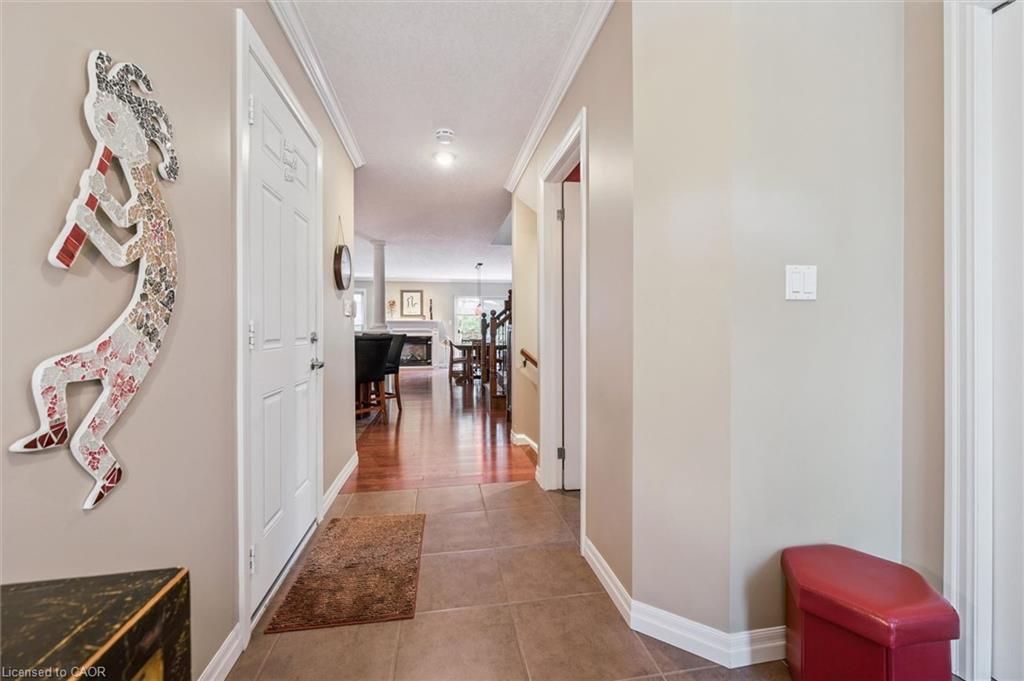
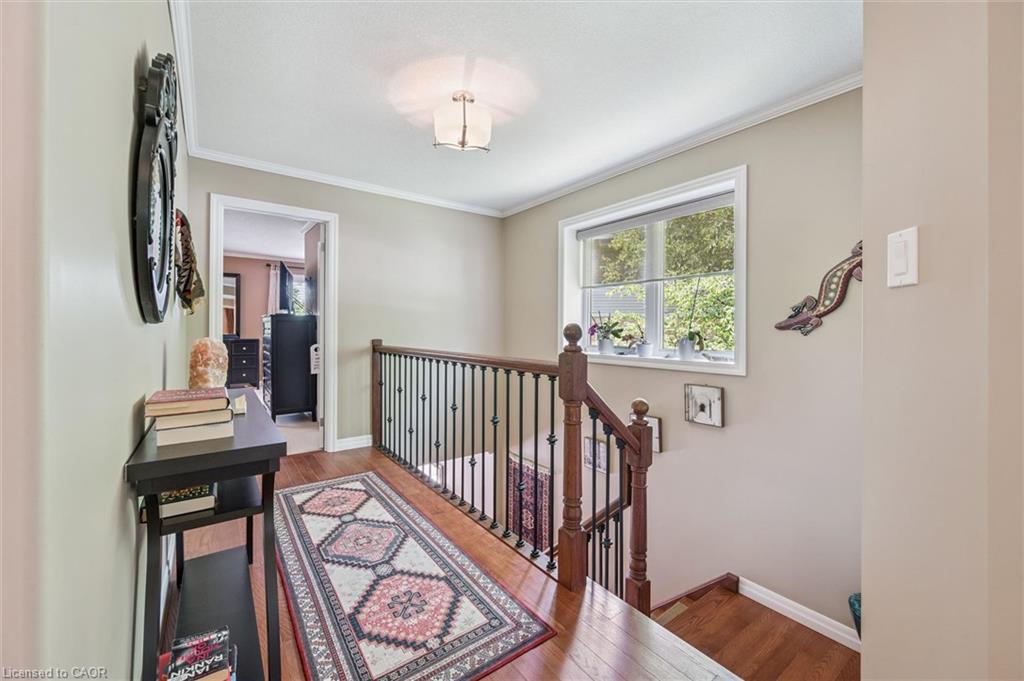
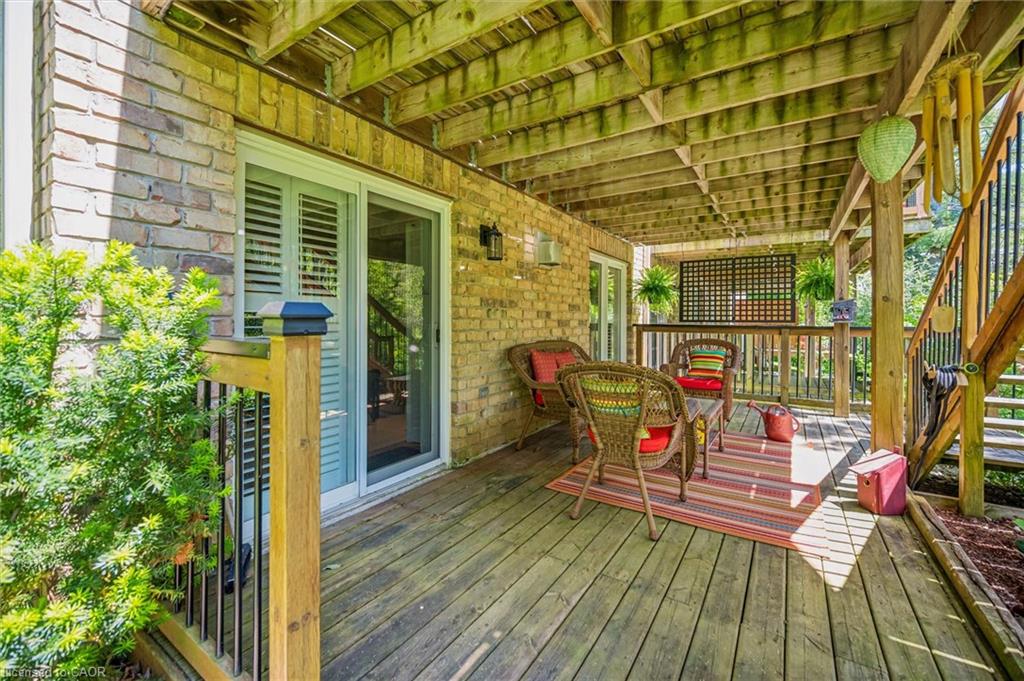
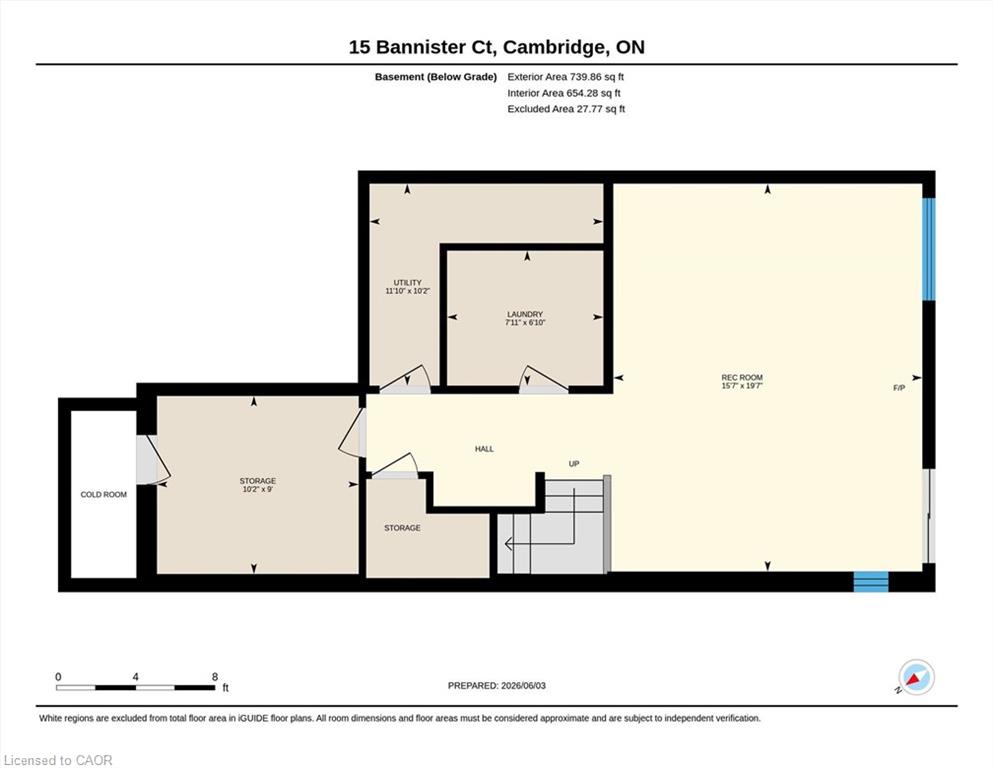
Welcome to Unit 3 at 15 Bannister Court, a rare end-unit townhome tucked into one of West Galt’s most desirable settings. Backing onto a beautiful forested greenspace, this meticulously maintained home offers over 2,300 sq. ft. of total finished living space and the privacy and tranquility that are increasingly hard to find. Thoughtfully designed for comfortable everyday living and effortless entertaining, the open-concept main floor features hardwood flooring, crown moulding, and seamless flow between the living, dining, and kitchen areas. Large windows invite natural light throughout, while two gas fireplacesincluding a charming cast-iron potbelly stovecreate warmth and character in every season. Upstairs, you’ll find three spacious bedrooms and beautifully maintained living spaces that reflect years of pride of ownership by the original owners. Recent updates to the staircase and railing add a fresh, modern touch while complementing the home’s timeless appeal. Enjoy the beauty of nature from two private outdoor retreats, with walkouts from both the main living area and the finished lower level overlooking the mature forest backdrop. Located in sought-after West Galt, close to trails, parks, amenities, and commuter routes, this exceptional end-unit offers the perfect blend of space, comfort, and setting.
Details
| MLS # | 40836648 |
|---|---|
| Listing Type | For Sale |
| Style | Town House |
| HOA Dues | $365 |
| Sub-Type | Resale |
| Status | Active |
| Year | 2008 |
| Days On Site | 76 |
| Listing Provided By | LEAP REAL ESTATE SERVICES INC. | Liz Stolper |
Features
| Bed(s) | 3 |
|---|---|
| Bath(s) | 3 Total |
| SQ Feet | 1,719 |
| Garage | 1 |
| Basement | Y |
| Story(s) | 2 |
| Zoning | RM4 |
| Property View | Yes |
Interior
| Appliances | Instant Hot Water, Water Heater, Water Softener, Built-in Microwave, Dishwasher, Dryer, Refrigerator, Stove, Washer |
|---|---|
| Rooms Total | 13 |
| Interior Features | Auto Garage Door Remote(s), Built-In Appliances, Water Treatment |
| Cooling | Central Air |
| Cooling Yes / No | No |
| Heating | Forced Air, Natural Gas |
| Heating Yes / No | Yes |
| Fireplaces Total | 2 |
| Fireplace Features | Gas |
| Window Features | Window Coverings |
| Laundry Features | In Basement |
Exterior
| Exterior Features | Landscaped, Privacy |
|---|---|
| Lot Features | Urban, Cul-De-Sac, Hospital, Library, Place of Worship, Playground Nearby, Public Transit, Quiet Area, School Bus Route, Schools |
| Construction Materials | Brick |
| Roof | Asphalt Shing |
| Foundation Details | Poured Concrete |
| Patio And Porch Features | Open, Deck, Patio, Porch |
Parking
| Garage Spaces | 1 |
|---|---|
| Parking Features | Attached Garage, Garage Door Opener, Asphalt |
| Open Parking Yes / No | Yes |
| Attached Garage Yes / No | Yes |
Utilities
| Sewer | Sewer (Municipal) |
|---|
Taxes
| Tax Annual Amount | 5695.53 |
|---|
Area Information
| Province | ON |
|---|---|
| County | Waterloo |
| City | Cambridge |
| Postal Code | N1S 4Z4 |
| Area | 11 Galt West |
| Subarea | 12 St Andrews | Southwood |
| Community Name | 12 St Andrews/Southwood |
| Listing VS Median (in 12 St Andrews/Southwood) | |
Price: $848,800 low | high Med: $758,000 sqft: 1,719 low | high Med: 1,299 $ / sqft: $494 low | high Med: $587 On site: 76 low | high Med: 69 | |
Request a showing
Request a showing
Contact
Learn More About This Property

| Province | ON |
|---|---|
| County | Waterloo |
| City | Cambridge |
| Postal Code | N1S 4Z4 |
| Area | 11 Galt West |
| Subarea | 12 St Andrews | Southwood |
| Community Name | 12 St Andrews/Southwood |
| Listing VS Median (in 12 St Andrews/Southwood) | |
Price: $848,800 low | high Med: $758,000 sqft: 1,719 low | high Med: 1,299 $ / sqft: $494 low | high Med: $587 On site: 76 low | high Med: 69 | |